


5342 Frisanco Way, Antioch, CA, 94531
About This Home
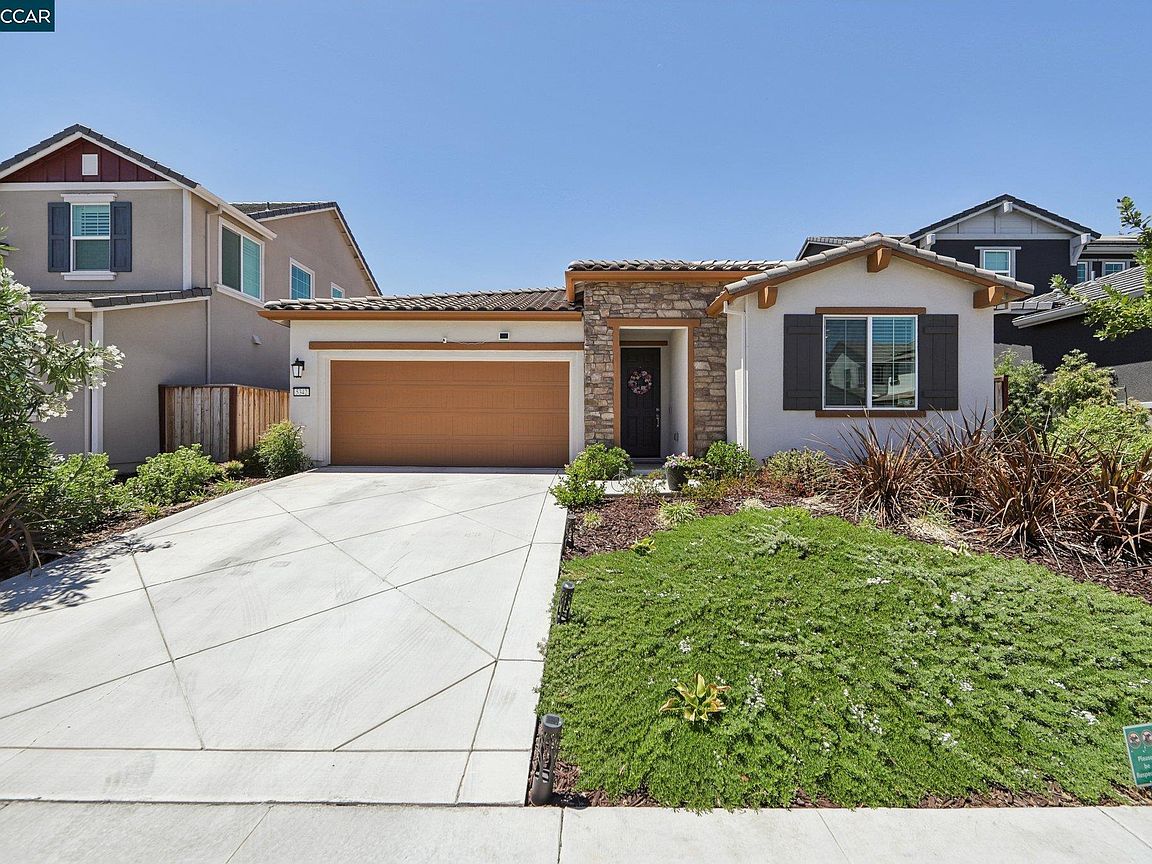
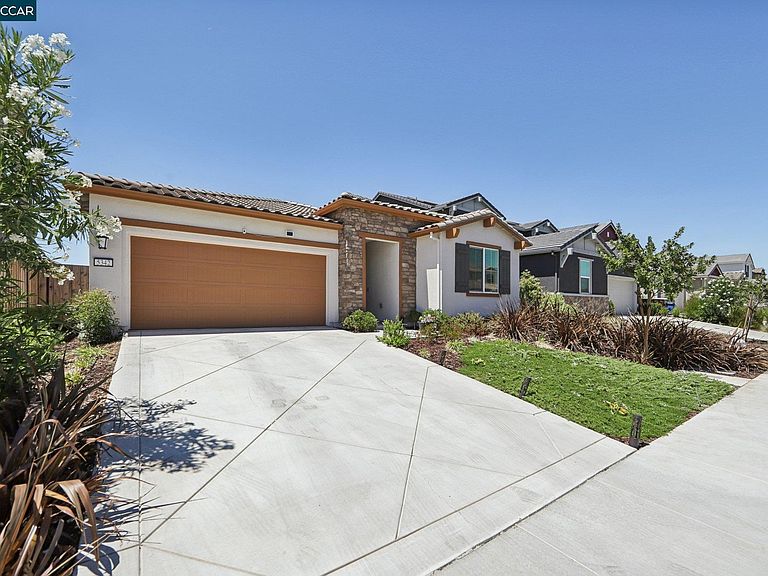
Introducing this immaculate single-story home, perfectly situated on a quiet, tree-lined street with no rear neighbors and breathtaking views of Mount Diablo. Combining sophisticated style with modern comfort, this beautifully maintained residence offers an open-concept floor plan designed for effortless everyday living and entertaining. The heart of the home is the chef's kitchen, featuring a large center island, premium stainless steel appliances, quality finishes, and abundant cabinetry. The kitchen flows seamlessly into the spacious great room, creating an inviting space for gathering, dining, and relaxing. Offering 3 spacious bedrooms plus a huge flex room currently used as a home office, this versatile space is ideal as a 4th bedroom, home office, gym, media room, or playroom to suit your lifestyle. Additional highlights include 2 full bathrooms and a generous laundry room with extra storage. Step outside to a private backyard retreat where you'll enjoy peaceful views, no rear neighbors, and plenty of space for outdoor dining, entertaining, or simply unwinding in a tranquil setting. Located in a desirable neighborhood close to parks, shopping, dining, and commuter routes, this move-in-ready home offers the perfect combination of location, functionality, and exceptional curb appeal. Don't miss this incredible opportunity to own a beautiful home with stunning Mount Diablo views!
Getting Around
 Car-Dependent
 Some Transit
 Somewhat Bikeable
Schools
Construction
Condition
- Property condition: Existing
- Year built: 2021
Materials
- Roof: Tile
- Construction materials: Stucco
Type & Style
- Home type: SingleFamily
- Architectural style: Traditional
- Property subType: Single Family Residence
Interior
Appliances
- Appliances included: Dishwasher,Microwave,Free-Standing Range
- Laundry features: Laundry Room
Bedrooms & Bathrooms
- Bedrooms: 4
- Bathrooms: 2
- Full bathrooms: 2
Features
- Flooring: Laminate,Carpet
- Fireplace features: None
Heating & Cooling
- Heating features: Forced Air
- Cooling features: Central Air
Interior Area
- Total structure area: 2,031
- Total interior livable area: 2,031 sqft
Kitchen
- Features: Stone Counters,Dishwasher,Eat-in Kitchen,Microwave,Range/Oven Free Standing,Other
Property
Details
- Parcel number: 0571400498
- Special condition: Standard
- Other equipment: None,Irrigation Equipment
Features
- Levels: One
- Stories: 1
- Pool features: None
- Exterior features: Garden/Play
- Fencing: Fenced
Lot
- Lot size: 5,227 sqft
- Features: Rectangular Lot,Sprinklers In Rear,Back Yard,Front Yard
Parking
- Total spaces: 2
- Parking features: Attached
- Has garage: Yes
- Attached garage spaces: 2
- Covered spaces: 2