



3945 Scout Trl, Waukee, IA, 50263
About This Home
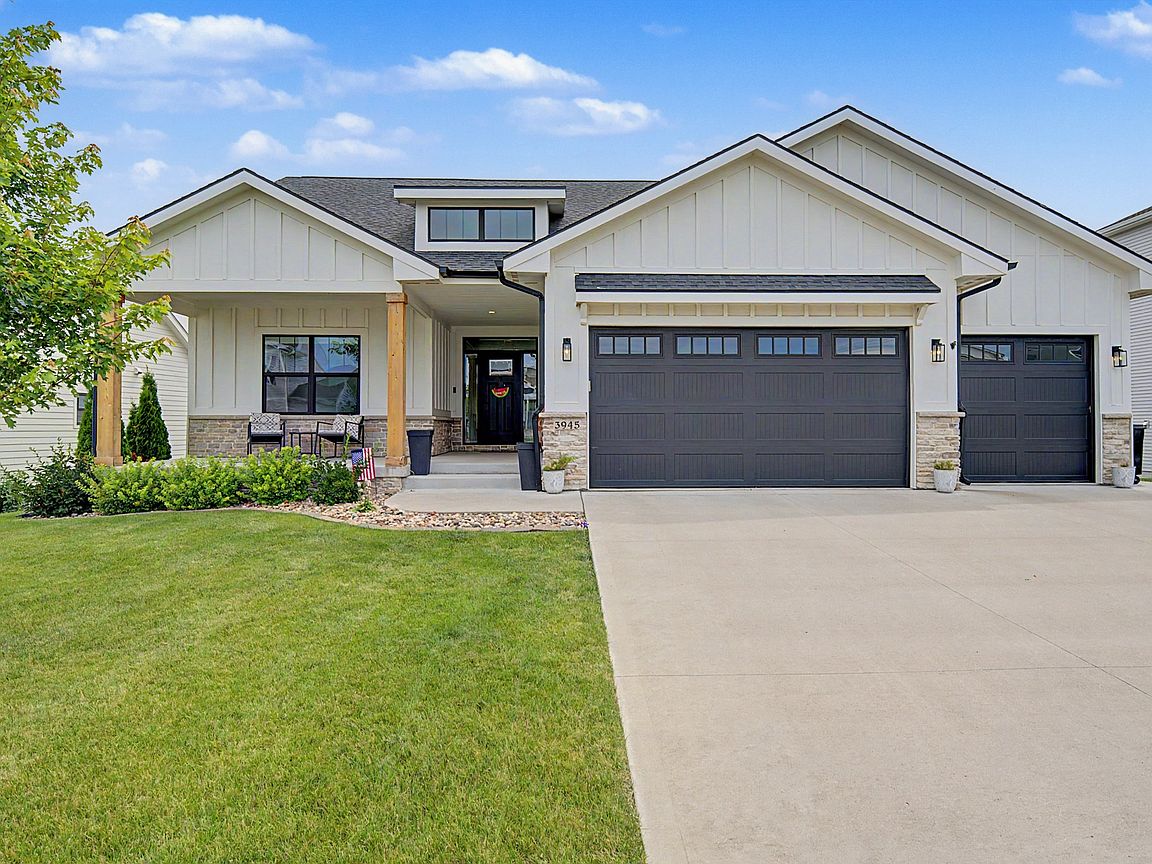
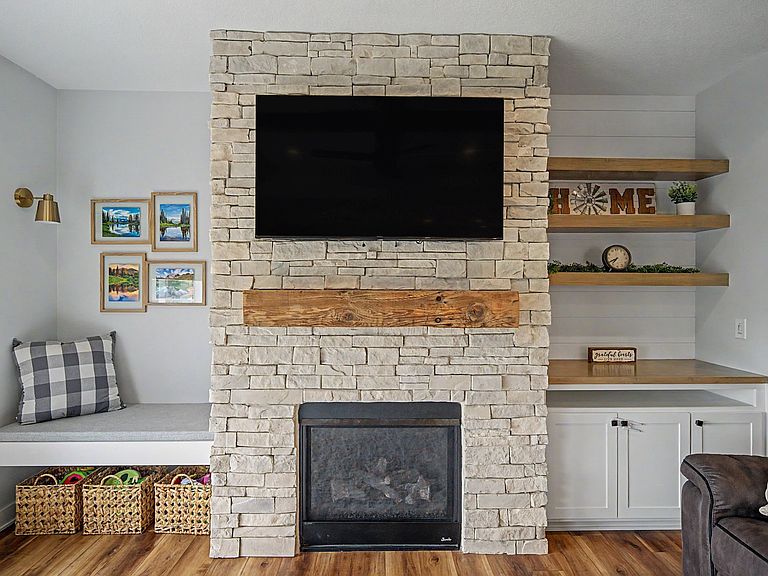
Welcome home to this beautifully crafted custom ranch in the desirable Painted Woods neighborhood and Waukee School District! Offering over 2,750 square feet of finished living space, this exceptional home combines quality craftsmanship, thoughtful design, and numerous upgrades throughout. The inviting front porch and outstanding curb appeal welcome you inside to an open-concept floor plan perfect for everyday living and entertaining. The spacious eat-in kitchen features a large center island, walk-in pantry, abundant cabinetry, and flows seamlessly into the main living area. The main level also offers a generous primary suite, convenient first-floor laundry, and an additional bedroom. The finished walkout lower level provides even more living space with two bedrooms, large family room, and plenty of room for entertaining or relaxing. Step outside to enjoy the fenced backyard, ideal for kids, pets, and outdoor gatherings. One of the home's most unique features is the expansive storage area located beneath the front porch—space you simply won't find in most homes. Situated in a wonderful neighborhood with easy interstate access for a quick commute, this beautifully maintained custom home offers the perfect combination of comfort, function, and location. Don't miss this exceptional opportunity!
Getting Around
 Car-Dependent
 Very Limited Transit
 Somewhat Bikeable
Schools
Construction
Condition
- Year built: 2020
Materials
- Foundation: Poured
- Roof: Asphalt,Shingle
- Construction materials: Stone
Other
- Builder name: Schulte Construction
Type & Style
- Home type: SingleFamily
- Architectural style: Ranch
- Property subType: Single Family Residence
Interior
Appliances
- Laundry features: Main Level
Basement
- Has basement: Yes
- Basement: Finished,Walk-Out Access
Bedrooms & Bathrooms
- Bedrooms: 4
- Bathrooms: 3
- Full bathrooms: 1
- 3/4 bathrooms: 2
- Main level bedrooms: 2
Features
- Dining Area,Eat-in Kitchen
- Flooring: Carpet,Laminate,Tile
- Number of fireplaces: 1
- Fireplace features: Gas,Vented
- Fireplace: Yes
- Finished area below ground: 1,100
Heating & Cooling
- Heating features: Forced Air,Gas,Natural Gas
- Cooling features: Central Air
Interior Area
- Total structure area: 1,651
- Total interior livable area: 1,651 sqft
Property
Details
- Parcel number: 1607409005
- Zoning: R
Features
- Stories: 1
- Fencing: Chain Link
Lot
- Lot size: 10,018 sqft
- Features: Rectangular Lot
Parking
- Total spaces: 3
- Parking features: Attached,Garage,Three Car Garage
- Has garage: Yes
- Attached garage spaces: 3
- Covered spaces: 3