
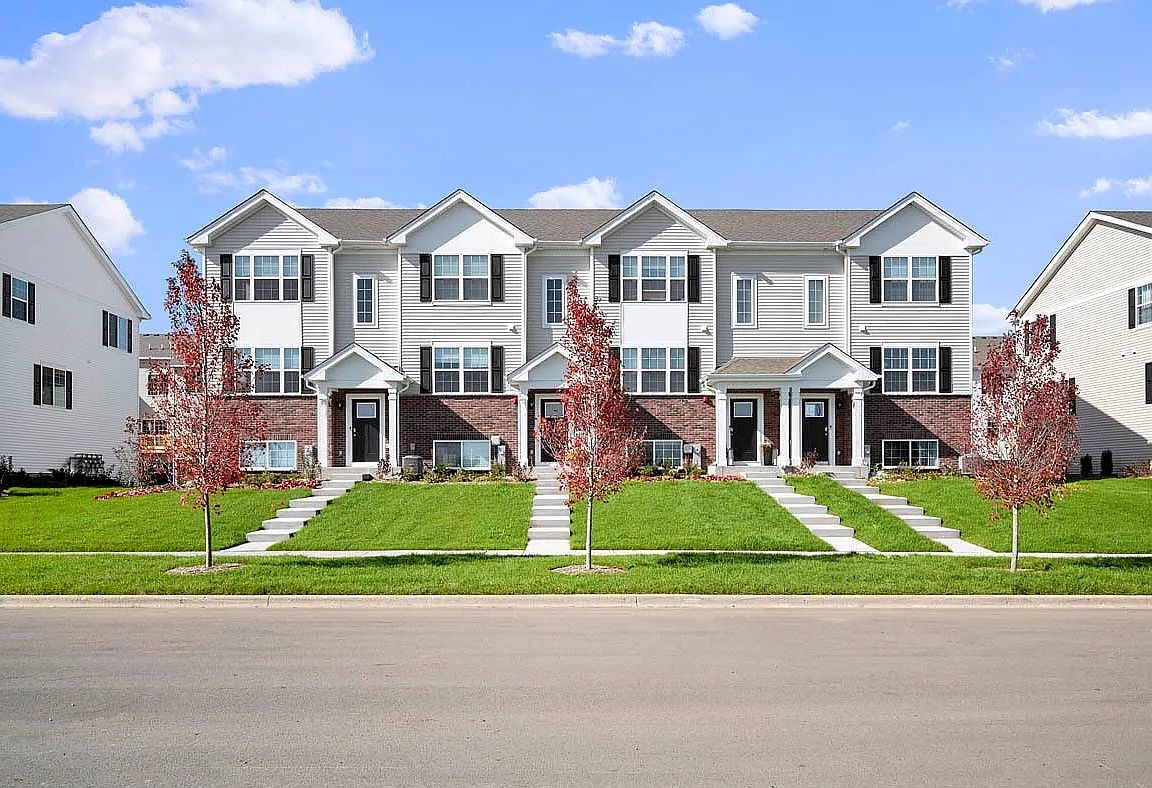


3758 Bissel Dr, Yorkville, IL, 60560
About This Home
Welcome to better than new! This beautiful 3 bed, 2.5 bath END UNIT townhome in Yorkville's Grande Reserve neighborhood is a fantastic example of move in ready. as you enter the home you are welcomed by a stunning BRIGHT first floor with a large kitchen stacked with stainless steel appliances, LVP floors, and a MASSIVE center island. Just past the eat in kitchen is a large family room with access to your private balcony! upstairs you have the laundry room, a large master bedroom with walk-in closet and private ensuite master bathroom, added jacuzzi as well as 2 additional spacious bedrooms and a guest bathroom! thats not all! head to the basement to find your flex space perfect for a 4th bedroom, office, man cave, truly whatever you can imagine! just off the flex space is your spacious 2 car garage. Dont delay, make this your home today! Picture listed of Model unit
Getting Around
 Car-Dependent
 Very Limited Transit
 Somewhat Bikeable
Schools
Construction
Condition
- Year built: 2023
Materials
- Construction materials: Vinyl Siding,Brick
Type & Style
- Home type: Townhouse
- Property subType: Townhouse,Single Family Residence
Interior
Basement
- Basement: None
Bedroom2
- Level: Second
- Area: 130
- Dimensions: 10X13
Bedroom3
- Level: Second
- Area: 90
- Dimensions: 9X10
Bedrooms & Bathrooms
- Bedrooms: 3
- Bathrooms: 3
- Full bathrooms: 2
- 1/2 bathrooms: 1
Dining Room
- Level: Main
- Area: 156
- Dimensions: 12X13
Family Room
- Level: Lower
- Area: 130
- Dimensions: 10X13
Heating & Cooling
- Heating features: Natural Gas
- Cooling features: Central Air
Interior Area
- Total structure area: 0
- Total interior livable area: 1,760 sqft
Kitchen
- Level: Main
- Area: 180
- Dimensions: 15X12
Laundry
- Level: Second
- Area: 21
- Dimensions: 3X7
Living Room
- Level: Main
- Area: 247
- Dimensions: 19X13
Master Bedroom
- Features: Bathroom (Full)
- Level: Second
- Area: 156
- Dimensions: 12X13
Office
- Level: Lower
- Area: 168
- Dimensions: 12X14
Property
Accessibility
- Accessibility features: No Disability Access
Details
- Parcel number: 0211378040
- Special condition: None
Lot
- Lot size: 2,300 sqft
Parking
- Total spaces: 2
- Parking features: Yes,Attached,Garage
- Has garage: Yes
- Attached garage spaces: 2
- Covered spaces: 2