



28492 Hogan Ave, Randolph, MN, 55065
About This Home
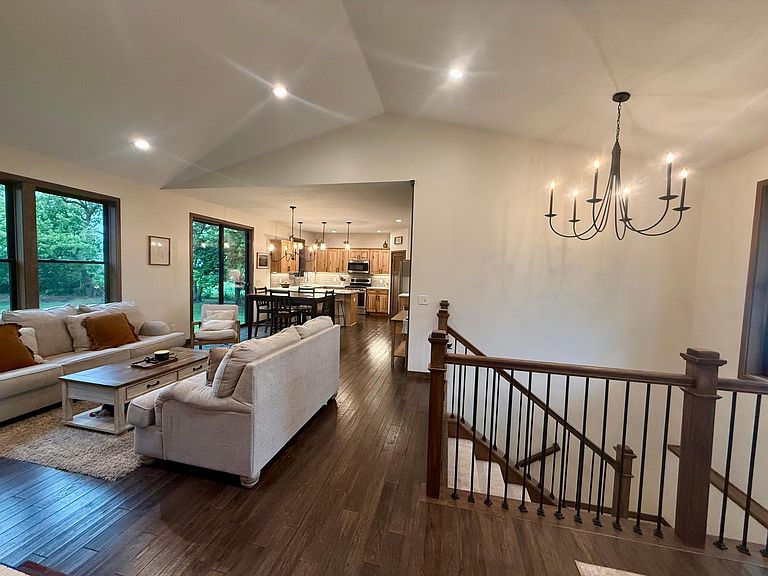
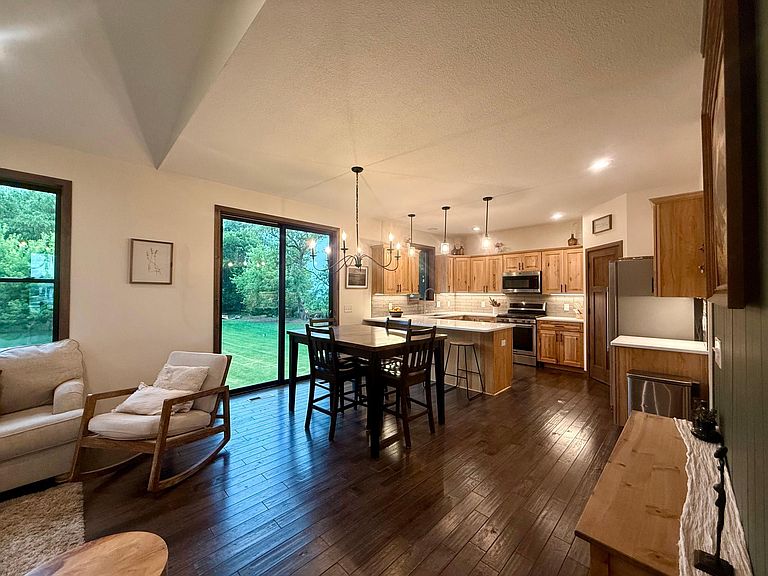
Not all homes are created equal, and this one is anything but cookie-cutter. Tucked away on a cul-de-sac and situated on 2.5 usable acres, this custom-built 2022, 3-bedroom, 3-bath rambler was thoughtfully designed with comfort, style, and livability in mind. Every detail has been intentionally curated, resulting in a home that feels both timeless and uniquely its own. From the moment you step inside, soaring vaulted ceilings and an abundance of windows create a bright, grand living space filled with natural light and warmth. Rich hickory flooring, custom hickory cabinetry, poplar trim, and solid poplar doors showcase the exceptional craftsmanship and quality woven throughout the home. Beautiful tile work, carefully selected finishes, and upgraded features reflect a level of detail that is increasingly difficult to find elsewhere but abundant here! Designed for effortless one-level living, the home features a spacious primary suite, main-level laundry, and an inviting layout that seamlessly blends functionality with elegance. The basement is a blank canvas for you to bring your vision , gain equity by doubling your square feet. Outside, the expansive backyard offers endless opportunities for entertaining, recreation, gardening, or simply enjoying the peaceful surroundings. The charming chicken coop and dedicated garden space provide a touch of hobby farm living, while easy access to Hwy 52 offers the convenience of nearby amenities and commuting. Set on 2.5 acres in a desirable Randolph location, this home offers the rare opportunity to own a truly custom property where quality materials, intentional design, and everyday comfort come together in a grand way.
Getting Around
 Car-Dependent
 Very Limited Transit
 Somewhat Bikeable
Schools
Construction
Condition
- Year built: 2022
Materials
- Roof: Age 8 Years or Less
- Construction materials: Block
Type & Style
- Home type: SingleFamily
- Property subType: Single Family
Interior
Appliances
- Appliances included: Chandelier,Dishwasher,Dryer,Washer
- Laundry features: Main Level
Basement
- Has basement: Yes
- Basement: Block,Full,Unfinished
Bedrooms & Bathrooms
- Bedrooms: 3
- Bathrooms: 3
- Full bathrooms: 2
- 1/2 bathrooms: 1
Features
- Number of fireplaces: 1
- Fireplace features: Family Room,Gas
- Fireplace: Yes
- Finished area below ground: 0
- Finished area above ground: 1,596
Heating & Cooling
- Heating features: Forced Air,Fireplace(s)
- Cooling features: Central Air
Interior Area
- Total structure area: 3,192
- Total interior livable area: 1,596 sqft
Property
Accessibility
- Accessibility features: None
Details
- Parcel number: 310010025030
- Zoning description: Residential-Single Family
- Foundation area: 1596
Features
- Levels: One
- Stories: 1
- Patio & porch: Front Porch
Lot
- Lot size: 2.50 Acres
- Features: Cleared,Tree Coverage - Light
- Lot size dimensions: 496 x 206
Parking
- Total spaces: 3
- Parking features: Attached,Gravel,Garage,Garage Door Opener,Heated Garage,Insulated Garage,Storage
- Has garage: Yes
- Attached garage spaces: 3
- Covered spaces: 3
- Has uncovered spaces: Yes