


17831 Elder Ave, Lakeville, MN, 55044
About This Home
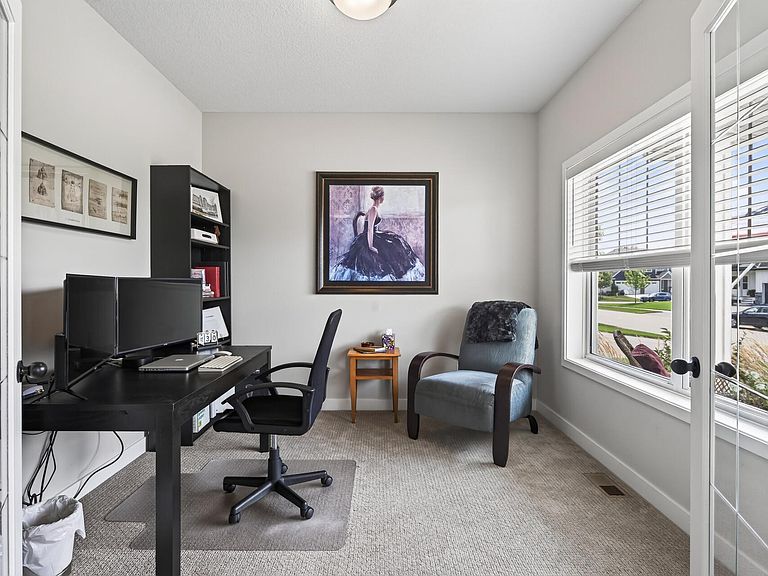
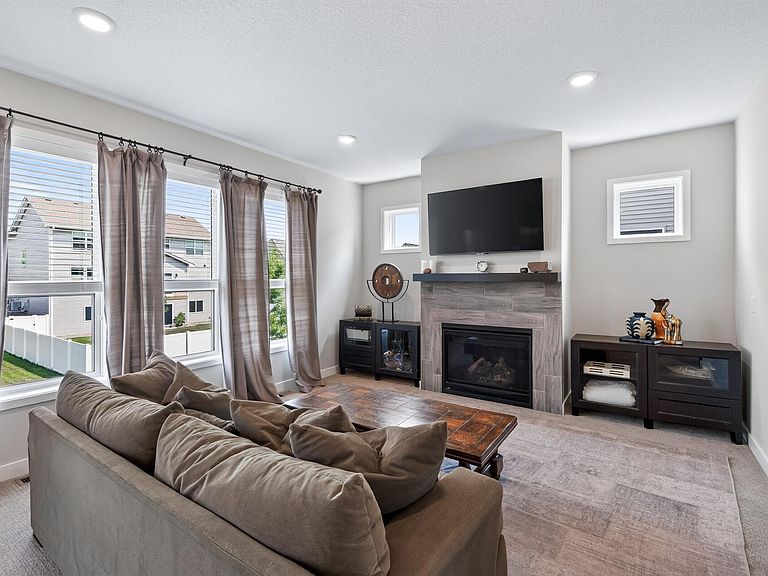
Built in 2020, this beautifully designed 5-bedroom, 4-bath two-story home with a finished walkout lower level offers the perfect blend of style, comfort, and functionality. The open-concept main level features a Great Room highlighted by a cozy gas fireplace with a tile surround, creating an inviting space for everyday living and entertaining. The gourmet kitchen is the heart of the home, showcasing a center island, tiled backsplash, abundant cabinetry, and a pantry. A main-floor office/den provides the ideal space for working from home, studying, or a quiet retreat. Upstairs, you'll appreciate the convenience of the laundry room located near the bedrooms. The spacious primary suite is a private retreat featuring a luxurious ensuite bath with a beautifully tiled shower, separate soaking tub, and generous space to unwind. Three additional upper-level bedrooms offer flexibility for family and guests. The finished walkout lower level expands your living space with a large family room, fifth bedroom, and an additional bath—perfect for entertaining, overnight guests, or multi-generational living. Step outside and enjoy the maintenance-free deck with stairs leading to the lower-level patio, providing the perfect setting for outdoor gatherings, grilling, or simply relaxing while enjoying the backyard. This exceptional home combines modern finishes, thoughtful design, and generous living spaces in a home you'll be proud to own.
Getting Around
 Car-Dependent
 Very Limited Transit
 Somewhat Bikeable
Schools
Construction
Condition
- Year built: 2020
Materials
- Roof: Age 8 Years or Less
- Construction materials: Concrete
Type & Style
- Home type: SingleFamily
- Property subType: Single Family
Interior
Appliances
- Laundry features: Upper Level
Basement
- Has basement: Yes
- Basement: Daylight,Drain Tiled,Drainage System,Finished,Full,Sump Basket,Walk-Out Access
Bedroom
- Level: Upper
- Area: 210
- Dimensions: 15x14
Bedroom2
- Level: Upper
- Area: 132
- Dimensions: 12x11
Bedroom3
- Level: Upper
- Area: 143
- Dimensions: 13x11
Bedroom4
- Level: Upper
- Area: 144
- Dimensions: 12x12
Bedroom5
- Level: Lower
- Area: 132
- Dimensions: 12x11
Bedrooms & Bathrooms
- Bedrooms: 5
- Bathrooms: 4
- Full bathrooms: 2
- 3/4 bathrooms: 1
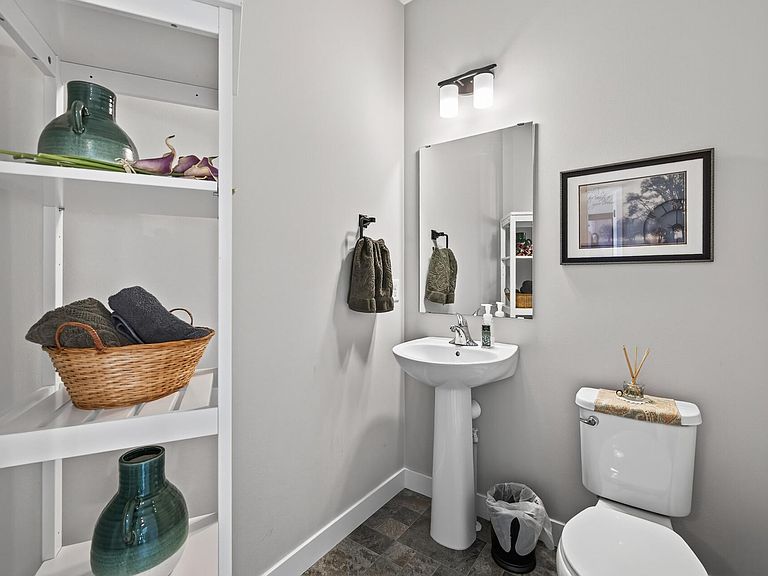
- 1/2 bathrooms: 1
Dining Room
- Level: Main
- Area: 121
- Dimensions: 11x11
Family Room
- Level: Lower
- Area: 345
- Dimensions: 23x15
Features
- Number of fireplaces: 1
- Fireplace features: Gas,Living Room
- Fireplace: Yes
- Finished area below ground: 697
- Finished area above ground: 2,183
Heating & Cooling
- Heating features: Forced Air
- Cooling features: Central Air
Interior Area
- Total structure area: 2,880
- Total interior livable area: 2,880 sqft
Kitchen
- Level: Main
- Area: 195
- Dimensions: 15x13
Living Room
- Level: Main
- Area: 240
- Dimensions: 16x15
Office
- Level: Main
Property
Accessibility
- Accessibility features: None
Details
- Parcel number: 225710402110
- Zoning description: Residential-Single Family
- Foundation area: 966
Features
- Levels: Two
- Stories: 2
- Pool features: None
- Patio & porch: Deck,Front Porch
- Fencing: None
Lot
- Lot size: 8,712 sqft
- Features: Tree Coverage - Light
- Lot size dimensions: 95 x 110 x 95 x 110
Parking
- Total spaces: 3
- Parking features: Attached,Asphalt,Garage Door Opener
- Has garage: Yes
- Attached garage spaces: 3
- Covered spaces: 3
- Has uncovered spaces: Yes