


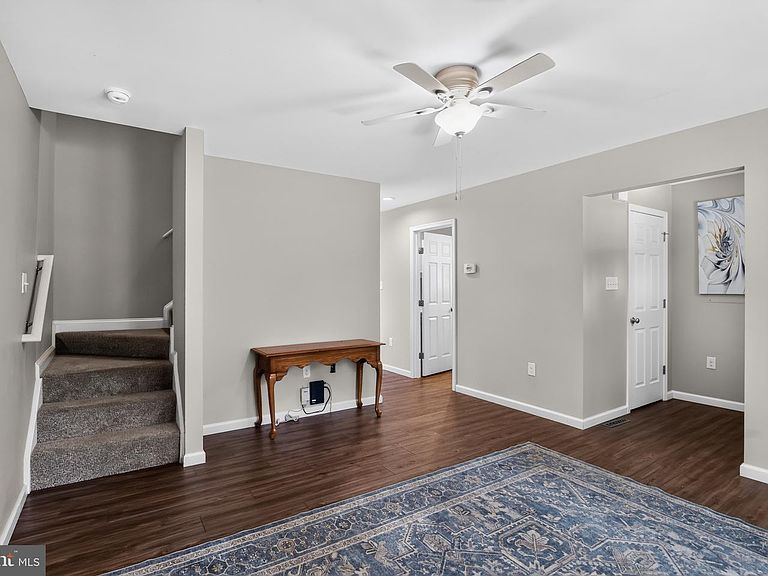
108 Aberdeen Dr, Culpeper, VA, 22701
3beds
3baths
1,236sqft
$389,000
$315price/sqft
$2,417/moest. monthly cost
$96,680/yrincome needed
About This Home
3 BEDRM COLONIAL WITH 2 1/2 BATHS...GREAT STARTER HOME...LOT HAS ROOM FOR A GARAGE ON SIDE LOT AND BACK OF HOUSE CAN EASILY HAVE A DECK. KITCHEN WITH STAINLESS APPLIANCES, LG. EAT IN KITCHEN. LAUNDRY AND HALF BATH ON MAIN FLOOR. NICE FRONT PORCH. NO HOA....crawl space is finished and water proofed. great for storage..furnace heat pump and water heater in crawl space Wells Fargo has a 10,000 grant for the down payment
Getting Around
21
 Car-Dependent
0
 Very Limited Transit
20
 Somewhat Bikeable
Schools
4/10
5/10
3/10
Construction
Condition
- Property condition: Very Good
- Year built: 2020
Materials
- Foundation: Crawl Space
- Construction materials: Vinyl Siding
Type & Style
- Home type: SingleFamily
- Architectural style: Colonial
- Property subType: Single Family Residence
Interior
Appliances
- Appliances included: Microwave,Dishwasher,Oven/Range - Electric,Refrigerator,Stainless Steel Appliance(s),Washer,Dryer,Exhaust Fan,Electric Water Heater
- Laundry features: Main Level
Bathroom2
- Level: Upper
Bedroom2
- Level: Upper
Bedroom3
- Level: Upper
Bedrooms & Bathrooms
- Bedrooms: 3
- Bathrooms: 3
- Full bathrooms: 2
- 1/2 bathrooms: 1
- Main level bathrooms: 1
Dining Room
- Level: Main
Family Room
- Level: Main
Features
- Attic,Ceiling Fan(s),Dining Area,Primary Bath(s),Bathroom - Tub Shower,Upgraded Countertops,Kitchen - Table Space
- Flooring: Laminate,Carpet,Wood
- Finished area below ground: 0
- Finished area above ground: 1,236
Heating & Cooling
- Heating features: Heat Pump,Electric,Central
- Cooling features: Central Air,Electric
Interior Area
- Total structure area: 1,996
- Total interior livable area: 1,236 sqft
Kitchen
- Level: Main
Primary Bathroom
- Level: Upper
Primary Bedroom
- Level: Upper
Property
Accessibility
- Accessibility features: None
Details
- Parcel number: 41A3 1 30D1
- Zoning: R1
- Special condition: Standard
Features
- Levels: Two
- Stories: 2
- Pool features: None
- Patio & porch: Porch
- Exterior features: Sidewalks
Lot
- Lot size: 0.28 Acres
Parking
- Total spaces: 2
- Parking features: Asphalt,Driveway
- Has uncovered spaces: Yes
- Uncovered spaces: 2