

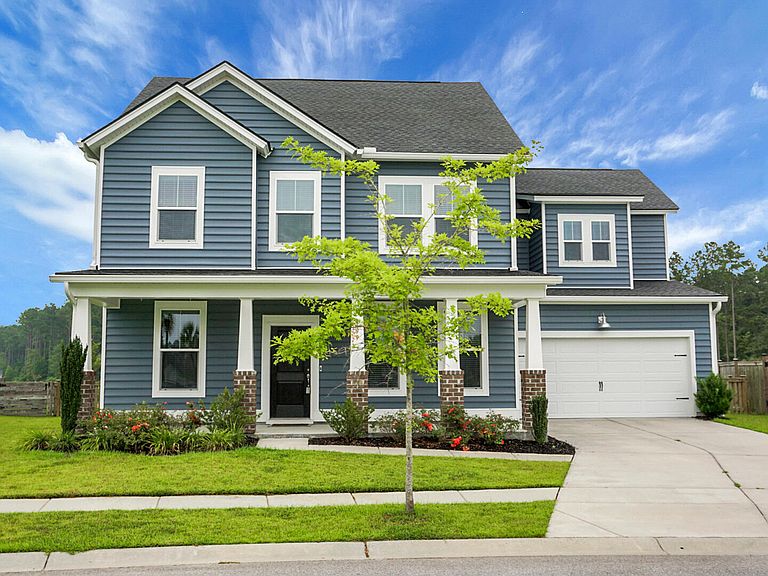


199 Country Gate Ln, Summerville, SC, 29485
About This Home
Welcome to 199 Country Gate, featuring the highly sought-after Bluffton floor plan with 5 bedrooms, 3.5 baths, flexible living spaces, and a prime pond-front lot! The backyard is made for Lowcountry living with a screened porch, pergola, fire pit, peaceful pond views, and plenty of room to add a pool. Step inside to a spacious, thoughtfully designed floor plan. An office is located just off the foyer, with a formal dining room on the opposite side that connects to the kitchen through a convenient butler's pantry. The kitchen opens to the eat-in area and living room, creating an inviting space for everyday living and entertaining. Above the garage, a private bedroom and full bath offer wonderful flexibility as a guest suite, home office, teen retreat, or possible mother-in-law suite.Upstairs, you'll find the spacious owner's suite along with three additional bedrooms, two bathrooms, and a conveniently located laundry room. Beyond the home, enjoy the exceptional lifestyle this growing community has to offer. A new grocery store and medical facility are coming soon, along with exciting future amenities at The Club, planned to feature five pools, swim-up bars, adults-only areas, water slides, and year-round recreation. More than just a neighborhood, this is a true community with activities such as live music, trivia nights, food trucks, seasonal farmers markets, and holiday celebrations. With a spacious home, premium pond lot, flexible floor plan, and an exciting lineup of amenities, 199 Country Gate offers the space and lifestyle you've been looking for!
Getting Around
 Car-Dependent
 Very Limited Transit
 Somewhat Bikeable
Schools
Construction
Condition
- Year built: 2021
Materials
- Foundation: Slab
- Roof: Architectural
- Construction materials: Vinyl Siding
Type & Style
- Home type: SingleFamily
- Architectural style: Traditional
- Property subType: Single Family Residence
Interior
Appliances
- Laundry features: Laundry Room
Bedrooms & Bathrooms
- Bedrooms: 5
- Bathrooms: 4
- Full bathrooms: 3
- 1/2 bathrooms: 1
Features
- Tray Ceiling(s),High Ceilings,Garden Tub/Shower,Kitchen Island,Walk-In Closet(s),Eat-in Kitchen,Entrance Foyer,Pantry
- Flooring: Carpet,Ceramic Tile,Luxury Vinyl
Heating & Cooling
- Heating features: Forced Air
- Cooling features: Central Air
Interior Area
- Total structure area: 2,887
- Total interior livable area: 2,887 sqft
Property
Details
- Parcel number: 1680218005000
Features
- Levels: Two
- Stories: 2
- Patio & porch: Front Porch
- Fencing: Wood
- Waterfront features: Pond
Lot
- Lot size: 9,147 sqft
- Features: 0 - .5 Acre,Cul-De-Sac
Parking
- Total spaces: 2
- Parking features: Garage,Garage Door Opener
- Has garage: Yes
- Attached garage spaces: 2
- Covered spaces: 2