
1613 Calder Dr, Indian Trail, NC, 28079
About This Home
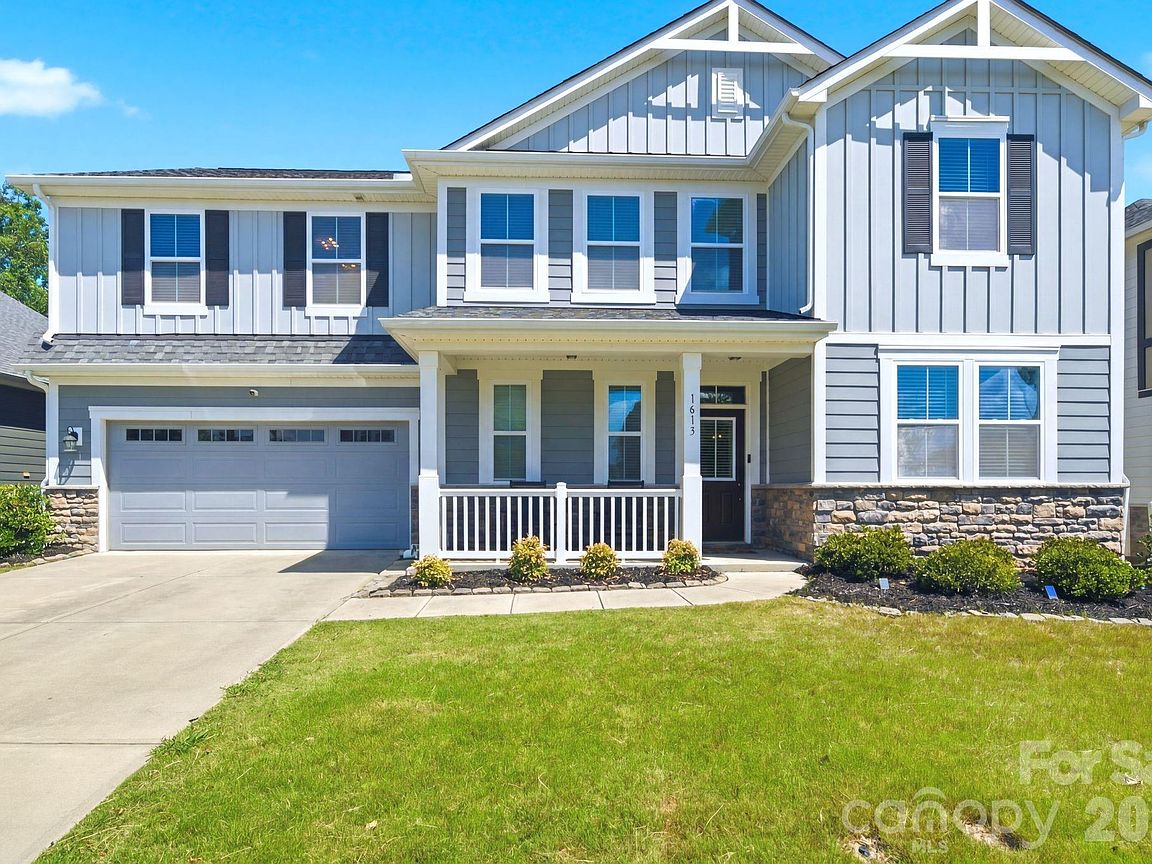
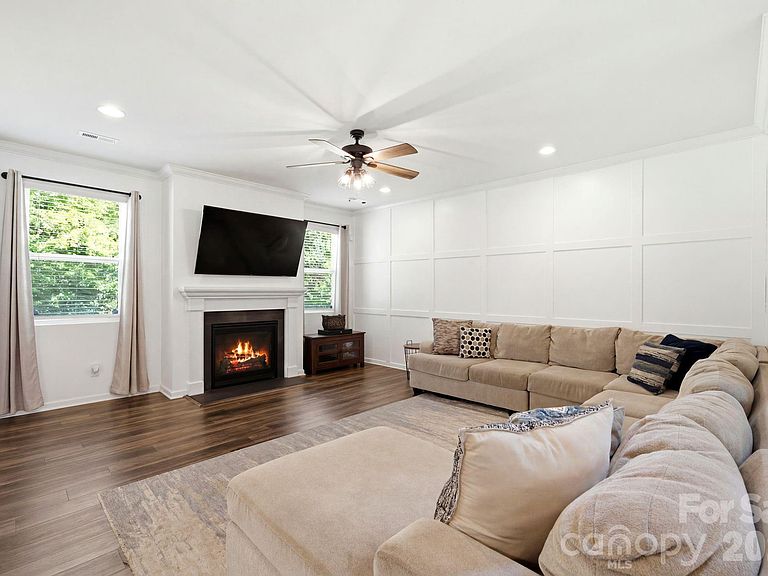
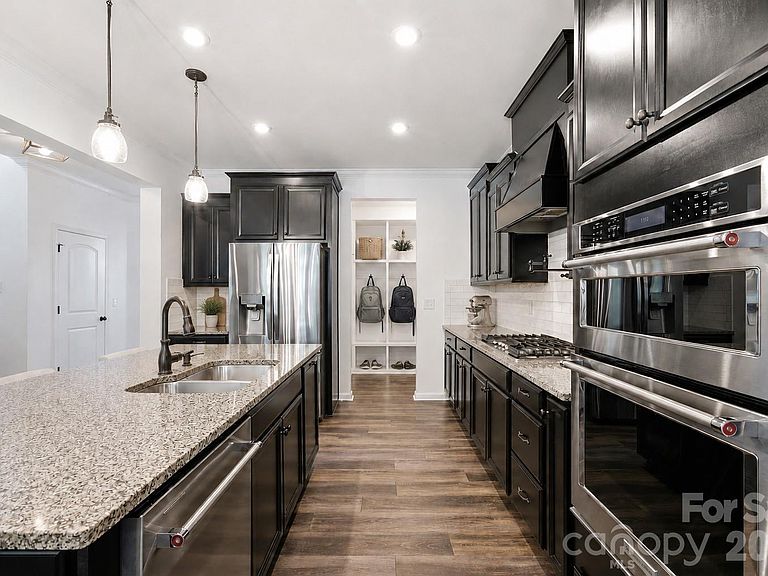
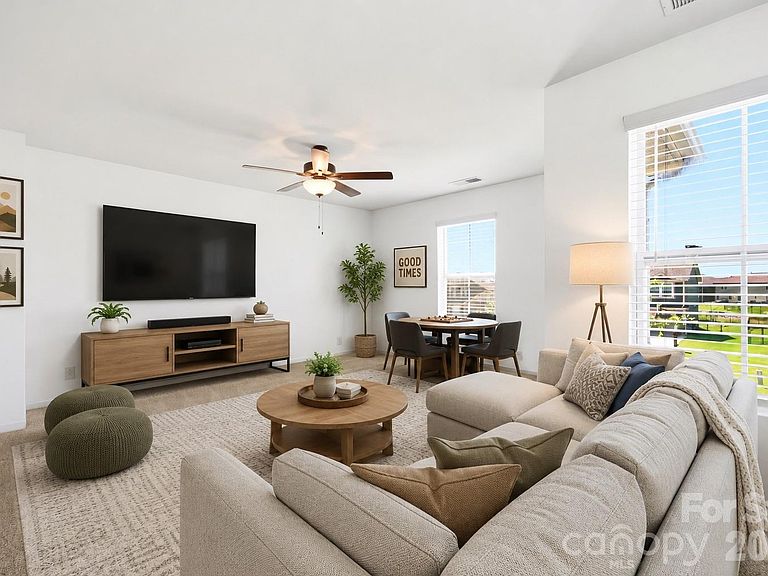
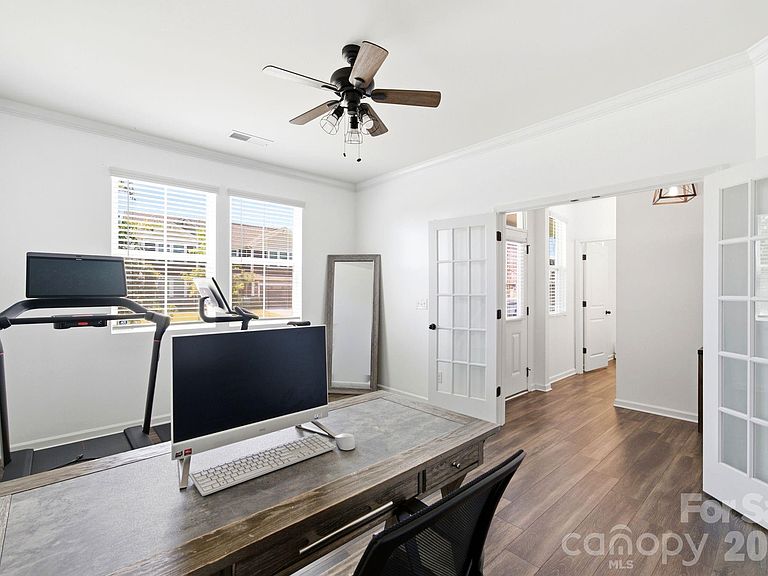
**Located in the sought-after Porter Ridge school district** One of Braeburn's largest floor plans, this 5-bedroom, 4.5-bath home offers over 3,250 square feet where every square foot serves a purpose. The flexible layout includes a dedicated office with French doors, a private main-level guest suite with a full bath ideal for guests or multi-generational living, an expansive upstairs bonus room with French doors that easily adapts as a media room, playroom, home gym, or second living area, and a spacious primary suite with dual walk-in closets and an oversized en suite bath. Built in 2020, this home offers the peace of mind and efficiency that come with newer construction, modern systems, and contemporary finishes. The gourmet kitchen is designed for gathering with upgraded appliances, granite countertops, subway tile backsplash, under-cabinet lighting, a large center island, gas cooktop with pot filler, built-in wall oven and microwave, and a walk-in pantry, all flowing seamlessly into the family room with a gas fireplace and custom picture frame molding accent wall. Just inside the garage entry, the mudroom with a built-in drop zone keeps everyday life organized. Upstairs, the primary suite is joined by three additional bedrooms - including two with walk-in closets - a full laundry room, premium carpet with upgraded padding, and an oversized bonus room. LVP flooring throughout the main living areas delivers style and lasting durability. Outside, enjoy a covered front porch, custom paver patio, and a flat, fenced backyard with peaceful wooded views and direct access to the neighborhood walking trail. A home security system with front and rear cameras is already in place. Braeburn offers exceptional amenities including a clubhouse, outdoor pool, playground, sidewalks, walking trails, a new volleyball court, and ongoing fiber internet installation throughout the community. This home delivers the space, flexibility, and lifestyle today's buyers have been searching for - ready for you to make it your own.
Getting Around
 Car-Dependent
 Very Limited Transit
 Somewhat Bikeable
Schools
Construction
Condition
- Year built: 2020
Materials
- Foundation: Slab
- Construction materials: Fiber Cement
Other
- Builder name: Mattamy
Type & Style
- Home type: SingleFamily
- Property subType: Single Family Residence
Interior
Appliances
- Appliances included: Microwave,Dishwasher,Disposal,Gas Cooktop,Ice Maker,Plumbed For Ice Maker,Self Cleaning Oven
- Laundry features: Inside,Upper Level
Bathroom Full
- Level: Main
Bathroom Full
- Level: Upper
Bathroom Full
- Level: Upper
Bathroom Half
- Level: Main
Bedroom S
- Features: En Suite Bathroom,Walk-In Closet(s)
- Level: Main
Bedroom S
- Level: Upper
Bedroom S
- Features: Walk-In Closet(s)
- Level: Upper
Bedroom S
- Features: Walk-In Closet(s)
- Level: Upper
Bedrooms & Bathrooms
- Bedrooms: 5
- Bathrooms: 4
- Full bathrooms: 3
- 1/2 bathrooms: 1
- Main level bedrooms: 1
Bonus Room
- Features: Ceiling Fan(s)
- Level: Upper
Dining Area
- Level: Main
Features
- Door features: French Doors,Sliding Doors
- Flooring: Carpet,Vinyl
- Fireplace features: Gas,Living Room
- Attic: Pull Down Stairs
- Finished area below ground: 0
- Finished area above ground: 3,259
Heating & Cooling
- Heating features: Natural Gas
- Cooling features: Central Air,Electric
Interior Area
- Total structure area: 3,259
- Total interior livable area: 3,259 sqft
Kitchen
- Features: Kitchen Island,Walk-In Pantry
- Level: Main
Laundry
- Level: Upper
Living Room
- Features: Ceiling Fan(s),Open Floorplan,Storage
- Level: Main
Office
- Level: Main
Other
- Features: Drop Zone
- Level: Main
Primary Bedroom
- Features: En Suite Bathroom,Walk-In Closet(s)
- Level: Upper
Property
Details
- Parcel number: 07022116
- Zoning: R1
- Special condition: Standard
Features
- Levels: Two
- Stories: 2
- Patio & porch: Front Porch,Patio
- Fencing: Back Yard
Lot
- Lot size: 0.17 Acres
- Features: Level,Wooded
Parking
- Total spaces: 2
- Parking features: Driveway,Attached Garage,Garage Door Opener,Garage Faces Front,Garage on Main Level
- Has garage: Yes
- Attached garage spaces: 2
- Covered spaces: 2
- Has uncovered spaces: Yes
Climate Risk is Financial Risk
Every home has a financial story beyond the listing price. Below, you’ll see the climate risks that could affect this property — and in Bills & Affordability, how those risks may influence repairs, insurance, utilities, and long-term value.
Biggest Threats for This Home
- Inland Flooding

- Ice Storm

- Lightning

- Tornado

- Cold Wave

- Strong Wind

- Winter Weather

How This Home’s Risks Compare
FEMA Declared Disasters in Union County and North Carolina
Understanding the Costs
Financial advisors generally recommend spending no more than 30% of your gross household income on housing costs. In practice, many households stretch to 35% or beyond — especially in high-cost markets.
Estimated Costs Today
| Monthly | Annual | |
|---|---|---|
| Mortgage | $2,856 | $34,272 |
| Home Insurance * | $179 | $2,148 |
| Property Taxes | $285 | $3,420 |
| Electricity | $303 | $3,642 |
| Total | $3,623 | $43,476 |
Income You'd Need if You Spent...
North Carolina FAIR Plan Programs


How Costs Could Change Over Time
Climate risk is quickly impacting all of the major home ownership costs. Adjust the growth rates and percentage of income spent on housing below to see how your housing costs could change over the next 10 years — and what income you'd need to keep up.
Comparing Against the Market
Price Per Sq Ft
vs Other Active Listings
Avg $/sqft
vs Homes Sold Last Month
Median $/sqft
Current Market Trends
Median Price Per Square Foot
The median price per square foot of homes sold in this area each month. Compare this to this listing's price per square foot to gauge whether the home is priced in line with recent sales.
Historicals for This Listing
Zestimate History ($/sqft)
Price History
| Date | Event | Price |
|---|---|---|
| 2026-07-27 | Price change | $565,000 |
| 2026-06-26 | Listed for sale | $575,000 |
| 2020-07-24 | Sold | $403,500 |
 View on Zillow