


8236 Waxhaw Hwy, Waxhaw, NC, 28173
About This Home
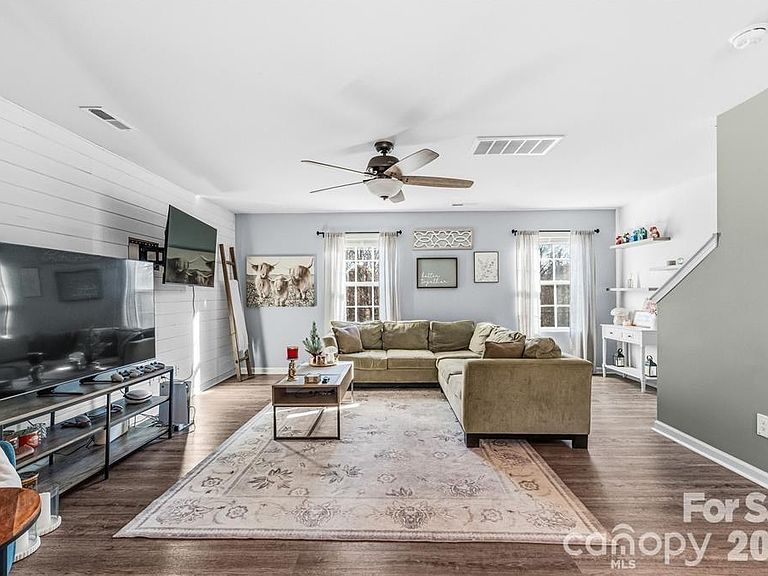
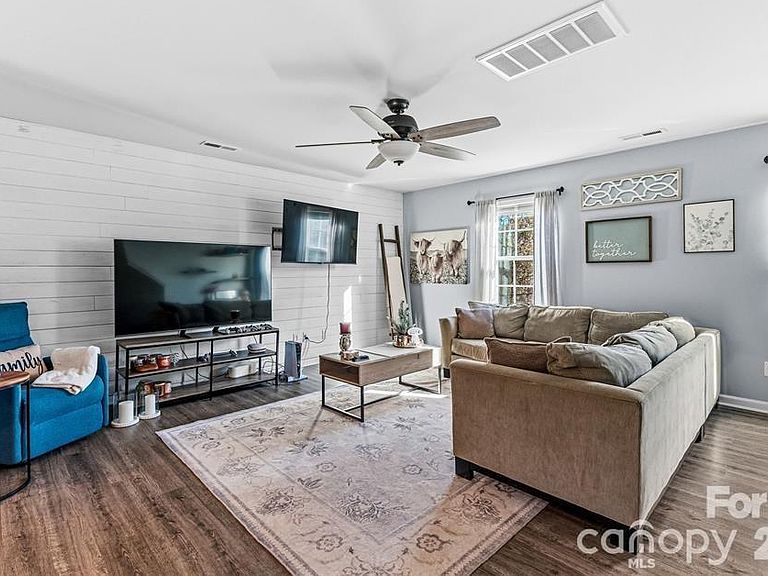
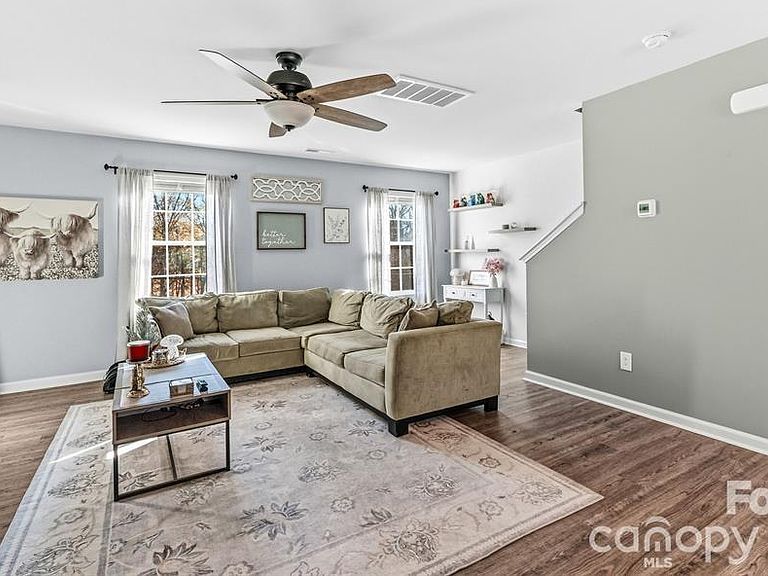
Located in the heart of downtown Waxhaw, this stunning 3-story townhouse is a work-from-home dream! Thoughtfully updated, the home features an upgraded kitchen with high-level countertops and premium cabinetry. First Floor: • Oversized private office • Front and back entry access • garage with additional driveway parking Second Floor: • Open-concept living with an extra-large kitchen island • Wine/coffee bar • Balcony off the kitchen • Spacious dining area • Large living room • Convenient half bath Third Floor: • Primary suite with double-vanity bathroom and walk-in closet • Second bedroom with its own full ensuite bathroom • Laundry closet off a generous landing area • Pull-down attic access This home blends style, comfort, and unbeatable location—move-in ready and truly exceptional! Don’t miss this opportunity to own your dream home just steps away from all the town has to offer including Restaurants, Breweries & shopping.
Getting Around
 Car-Dependent
 Very Limited Transit
 Somewhat Bikeable
Schools
Construction
Condition
- Year built: 2020
Materials
- Foundation: Slab
- Construction materials: Brick Partial,Vinyl
Other
- Builder model: Ruby
- Builder name: H&H Homes
Type & Style
- Home type: Townhouse
- Property subType: Townhouse
Interior
Appliances
- Appliances included: Dishwasher,Disposal,Gas Cooktop,Gas Range,Microwave
- Laundry features: Third Level
Bathroom Full
- Level: Third
Bathroom Full
- Level: Third
Bathroom Half
- Level: Upper
Bedroom S
- Level: Third
Bedrooms & Bathrooms
- Bedrooms: 2
- Bathrooms: 3
- Full bathrooms: 2
- 1/2 bathrooms: 1
Features
- Finished area below ground: 0
- Finished area above ground: 1,757
Heating & Cooling
- Heating features: Natural Gas
- Cooling features: Central Air
Interior Area
- Total structure area: 1,031
- Total interior livable area: 1,757 sqft
Kitchen
- Level: Upper
Laundry
- Level: Third
Living Room
- Level: Upper
Office
- Level: Main
Primary Bedroom
- Level: Third
Property
Details
- Parcel number: 05084085
- Zoning: RES-NEC
- Special condition: Standard
Features
- Levels: Three Or More
- Stories: 3
- Entry location: Main
- Patio & porch: Deck
Lot
- Lot size: 0.04 Acres
Parking
- Total spaces: 1
- Parking features: Driveway,Attached Garage,Garage on Main Level
- Has garage: Yes
- Attached garage spaces: 1
- Covered spaces: 1
- Has uncovered spaces: Yes