


2119 Osten Run, Monroe, NC, 28110
3beds
2baths
1,604sqft
$373,000
$233price/sqft
$2,457/moest. monthly cost
$98,280/yrincome needed
About This Home
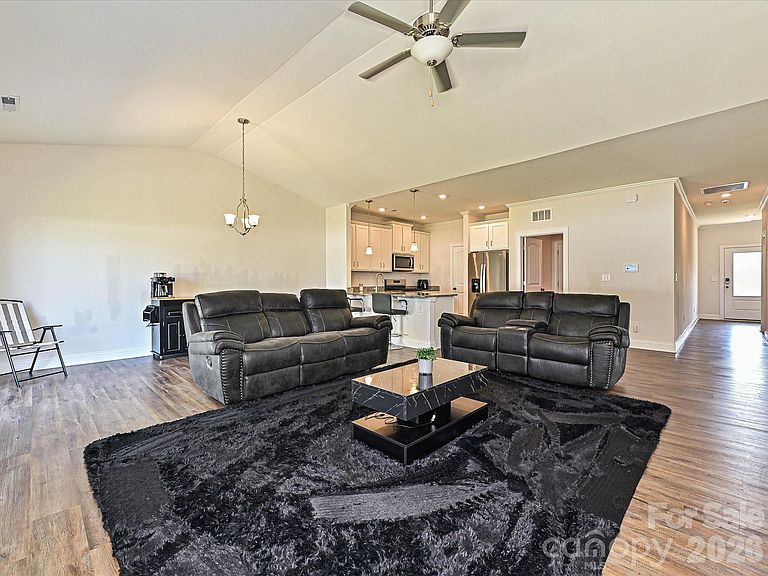
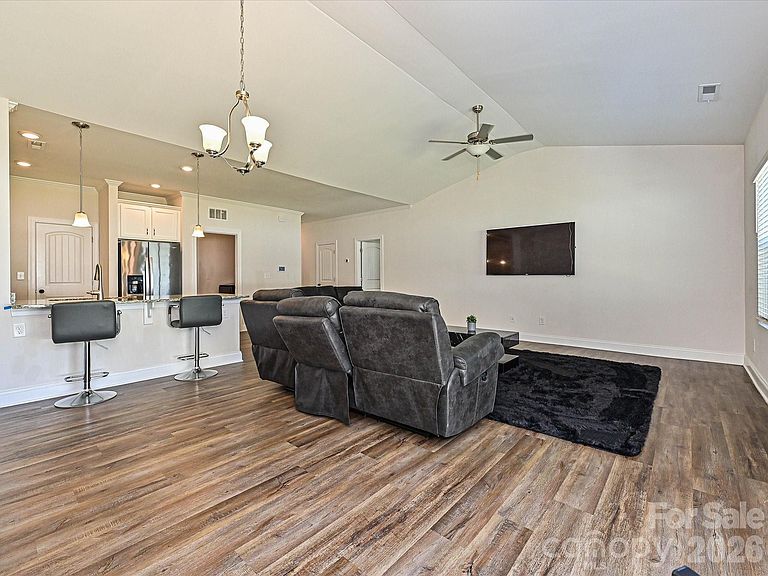
Welcome to this lovely 3 bedroom ranch home featuring a bright, open floor plan that's perfect for everyday living or entertaining. The stunning kitchen has 42 inch white cabinets, granite countertops, a gas stove and a huge pantry with plenty of storage space. Flowing seamlessly into the spacious great room you'll love the vaulted ceilings that create an open airy feel. The home offers two secondary bedrooms that share a full bath. The spacious primary suite provides with an ensuite bath featuring dual sinks and oversized shower. The huge walk in closet complete the primary suite. Step outside to enjoy the large fenced backyard-ideal for relaxing, entertaining, pets or play.
Getting Around
0
 Car-Dependent
0
 Very Limited Transit
25
 Somewhat Bikeable
Schools
4/10
9/10
7/10
Construction
Condition
- Year built: 2021
Materials
- Foundation: Slab
- Construction materials: Vinyl
Type & Style
- Home type: SingleFamily
- Property subType: Single Family Residence
Interior
Appliances
- Appliances included: Dishwasher,Disposal,Electric Oven,Exhaust Fan,Gas Cooktop,Microwave,Refrigerator with Ice Maker,Washer/Dryer
- Laundry features: Laundry Room
Bathroom Full
- Level: Main
Bathroom Full
- Level: Main
Bedroom S
- Level: Main
Bedroom S
- Level: Main
Bedrooms & Bathrooms
- Bedrooms: 3
- Bathrooms: 2
- Full bathrooms: 2
- Main level bedrooms: 3
Features
- Flooring: Carpet,Vinyl
- Finished area below ground: 0
- Finished area above ground: 1,604
Great Room
- Level: Main
Heating & Cooling
- Heating features: Forced Air,Natural Gas
- Cooling features: Ceiling Fan(s),Central Air
Interior Area
- Total structure area: 1,604
- Total interior livable area: 1,604 sqft
Kitchen
- Level: Main
Laundry
- Level: Main
Primary Bedroom
- Level: Main
Property
Details
- Parcel number: 08270135
- Zoning: NEC
- Special condition: Standard
Features
- Levels: One
- Stories: 1
- Pool features: Community
Lot
- Lot size: 0.29 Acres
Parking
- Total spaces: 2
- Parking features: Driveway,Attached Garage,Garage on Main Level
- Has garage: Yes
- Attached garage spaces: 2
- Covered spaces: 2
- Has uncovered spaces: Yes