


8208 New Town Rd, Waxhaw, NC, 28173
About This Home
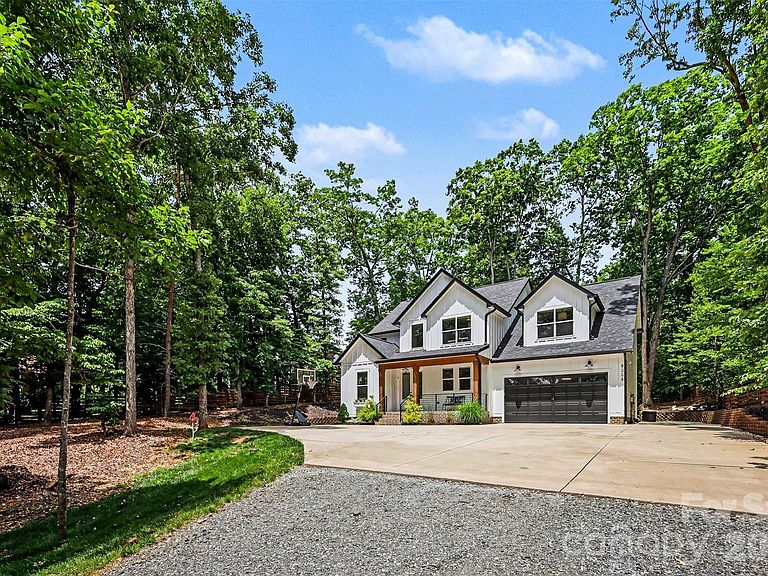
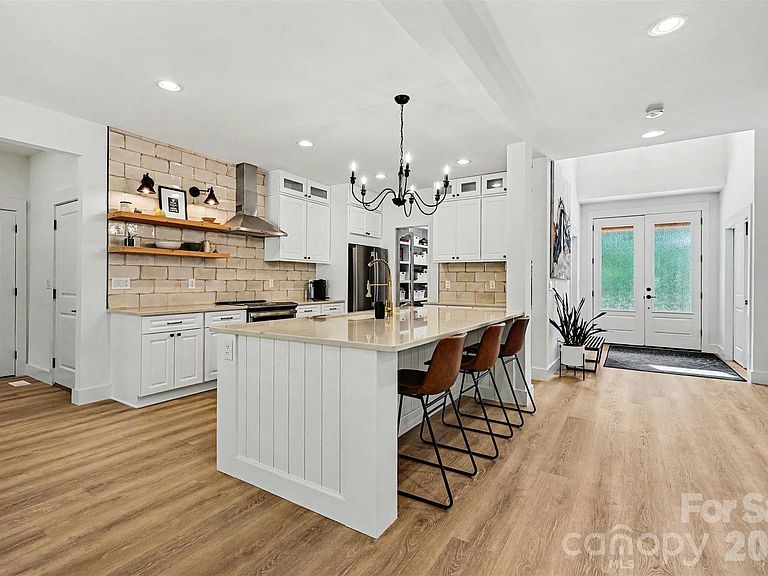
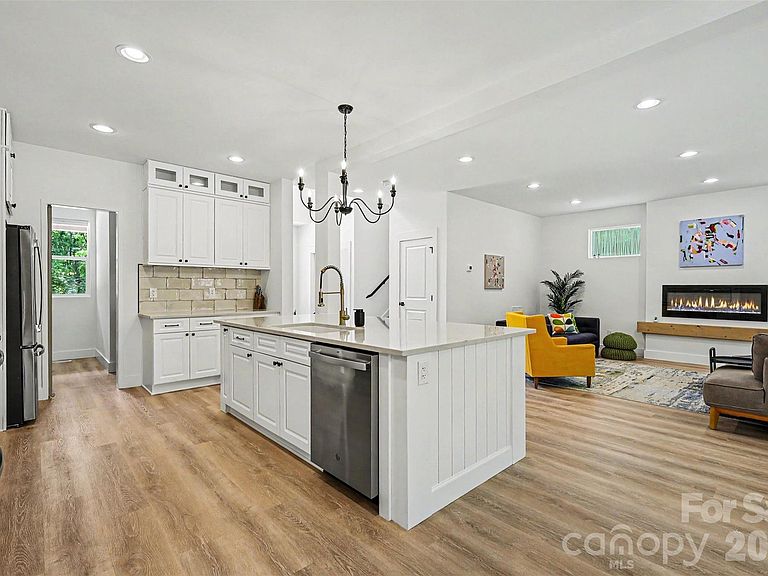
Nestled on nearly an acre in the heart of beautiful Waxhaw, this stunning custom-built home offers the perfect blend of modern comfort and privacy. From the moment you step inside, you’ll notice the bright open layout, soaring ceilings, and stylish finishes throughout. The main living areas flow effortlessly, creating a warm and welcoming atmosphere ideal for both everyday living and entertaining. The beautifully designed kitchen and an oversized walk in pantry with built in wood shelving opens into the heart of the home, while large windows fill the space with natural light and peaceful views of the expansive property. Upstairs, the private primary suite offers a relaxing retreat with a spa-like bath and custom closet space. Spacious secondary bedrooms provide flexibility for family, guests, a home office, or bonus space to fit your lifestyle. Outside, enjoy the freedom of a large .92-acre lot with room to create your dream outdoor living space — whether it’s a pool, garden, firepit area, or simply enjoying quiet evenings under the Carolina sky. With NO HOA and a highly desirable location near shopping, dining, and award winning schools, this home combines peaceful living with everyday convenience. This is more than just a home — it’s a place to slow down, spread out, and truly enjoy life in one of Union County’s most sought-after areas.
Getting Around
 Car-Dependent
 Very Limited Transit
 Somewhat Bikeable
Schools
Construction
Condition
- Year built: 2022
Materials
- Foundation: Crawl Space
- Construction materials: Brick Partial,Fiber Cement
Other
- Builder name: Oleg Mikshanskiy
Type & Style
- Home type: SingleFamily
- Architectural style: A-Frame
- Property subType: Single Family Residence
Interior
Appliances
- Appliances included: Dishwasher,Electric Cooktop,Electric Oven,Electric Water Heater,Microwave,Refrigerator,Washer/Dryer,Wine Refrigerator
- Laundry features: Laundry Room,Main Level
Bathroom Full
- Features: Garden Tub
- Level: Upper
Bathroom Full
- Level: Upper
Bathroom Half
- Level: Main
Bedroom S
- Level: Upper
Bedroom S
- Level: Upper
Bedrooms & Bathrooms
- Bedrooms: 4
- Bathrooms: 3
- Full bathrooms: 2
- 1/2 bathrooms: 1
Dining Area
- Level: Main
Features
- Attic Other
- Flooring: Carpet,Tile,Vinyl
- Fireplace features: Insert,Living Room
- Attic: Other
- Finished area below ground: 0
- Finished area above ground: 2,719
Heating & Cooling
- Heating features: Heat Pump,Zoned
- Cooling features: Central Air
Interior Area
- Total structure area: 2,719
- Total interior livable area: 2,719 sqft
Kitchen
- Features: Kitchen Island,Open Floorplan,Walk-In Pantry
- Level: Main
Laundry
- Level: Main
Living Room
- Level: Main
Office
- Level: Main
Other
- Level: Upper
Primary Bedroom
- Features: Cathedral Ceiling(s),En Suite Bathroom,Garden Tub,Walk-In Closet(s)
- Level: Upper
Property
Details
- Parcel number: 06156004K
- Zoning: R-40
- Special condition: Standard
Features
- Levels: Two
- Stories: 2
- Patio & porch: Covered,Patio,Porch,Rear Porch
- Exterior features: In-Ground Irrigation
Lot
- Lot size: 0.92 Acres
- Features: Wooded
Parking
- Total spaces: 2
- Parking features: Driveway,Attached Garage,Garage on Main Level
- Has garage: Yes
- Attached garage spaces: 2
- Covered spaces: 2
- Has uncovered spaces: Yes