


1479 Forkhorn Dr, Monroe, NC, 28110
About This Home
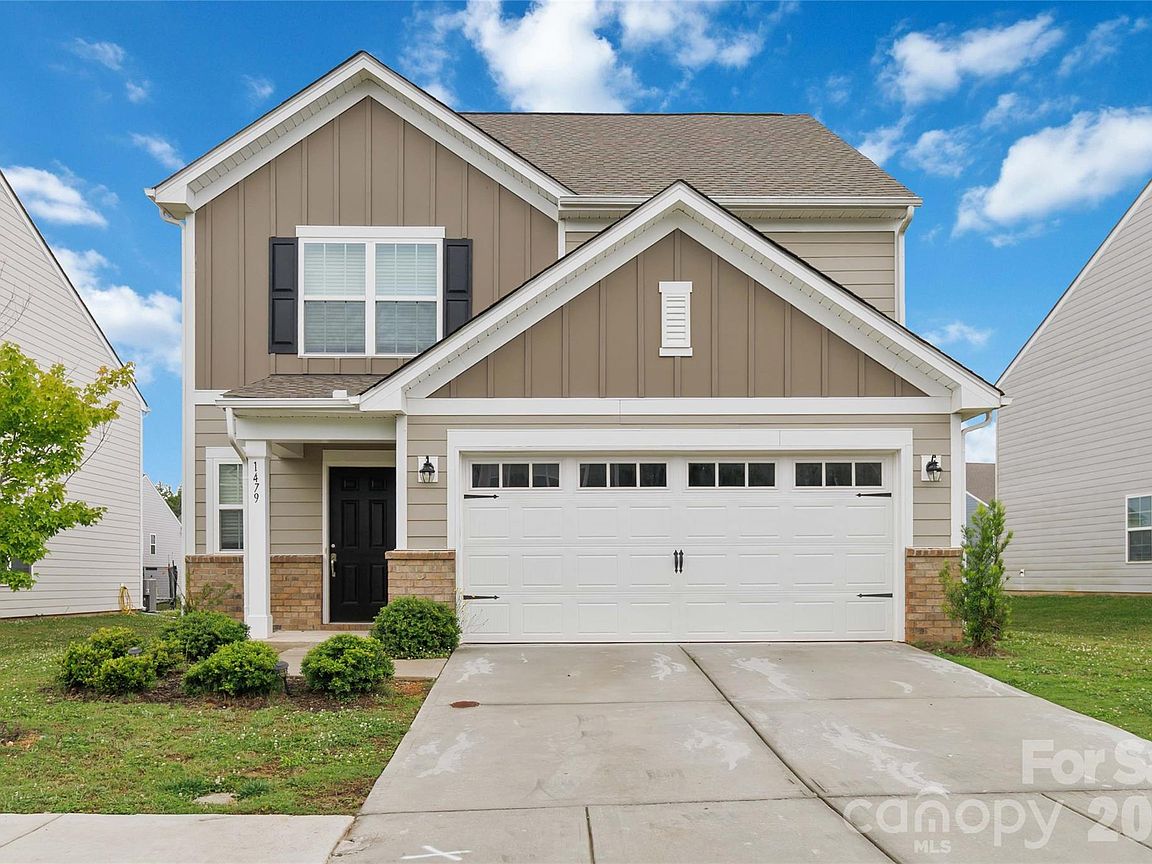
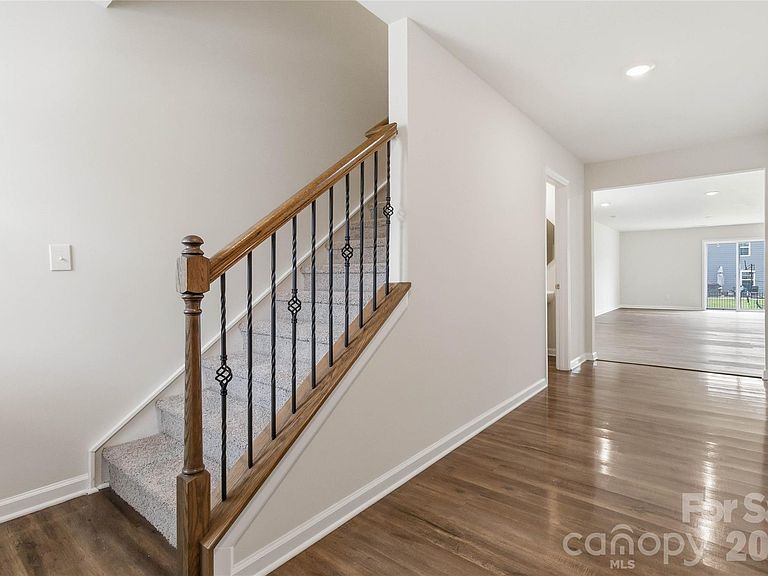
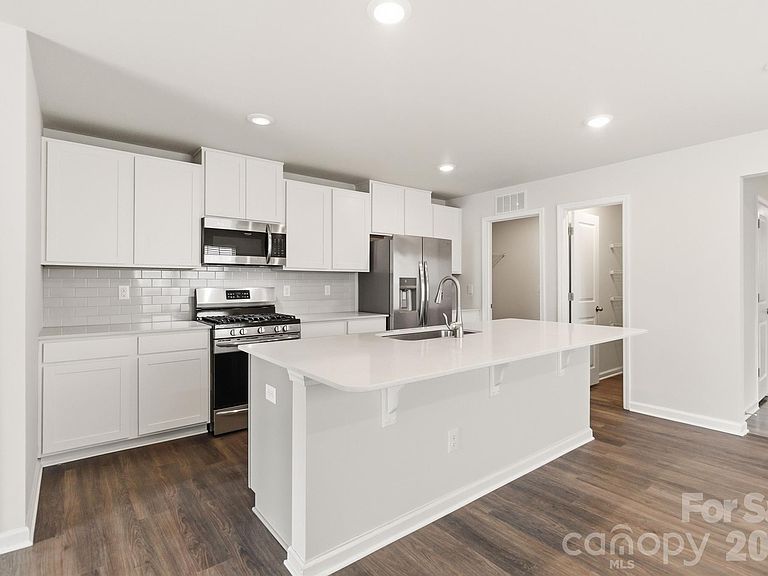
This well maintained home offers the space, layout, and flexibility today’s buyers are looking for. The main level features a desirable primary suite with ensuite bathroom complete with dual sinks. An open-concept design creates an easy flow between the living room, dining area, and kitchen. The kitchen is equipped with a large island, stainless steel appliances, gas range, and ample cabinet space—perfect for both everyday living and entertaining. A spacious half bathroom and laundry room add additional convenience on the main floor. Upstairs, the versatile loft provides the perfect flex space for a media room, play area, home office, or more living space. Four additional bedrooms and a full bathroom with dual sinks offer room for guests, hobbies, or growing needs. With a functional layout, modern finishes, and plenty of space to spread out, this property is ready for its next owner to move right in and make it their own.
Getting Around
 Car-Dependent
 Very Limited Transit
 Somewhat Bikeable
Schools
Construction
Condition
- Year built: 2021
Materials
- Foundation: Slab
- Construction materials: Fiber Cement
Type & Style
- Home type: SingleFamily
- Property subType: Single Family Residence
Interior
Appliances
- Appliances included: Dishwasher,Gas Range,Microwave,Refrigerator
- Laundry features: Laundry Room,Main Level
Bathroom Full
- Level: Main
Bathroom Full
- Level: Upper
Bathroom Half
- Level: Main
Bedroom S
- Level: Upper
Bedroom S
- Level: Upper
Bedroom S
- Level: Upper
Bedroom S
- Level: Upper
Bedrooms & Bathrooms
- Bedrooms: 5
- Bathrooms: 3
- Full bathrooms: 2
- 1/2 bathrooms: 1
- Main level bedrooms: 1
Dining Area
- Level: Main
Features
- Finished area below ground: 0
- Finished area above ground: 2,332
Heating & Cooling
- Heating features: Forced Air
- Cooling features: Central Air
Interior Area
- Total structure area: 2,332
- Total interior livable area: 2,332 sqft
Kitchen
- Features: Kitchen Island
- Level: Main
Laundry
- Level: Main
Living Room
- Level: Main
Loft
- Level: Upper
Primary Bedroom
- Level: Main
Property
Details
- Parcel number: 09216355
- Zoning: RA20
- Special condition: Standard
Features
- Levels: Two
- Stories: 2
- Patio & porch: Patio
Lot
- Lot size: 0.22 Acres
Parking
- Total spaces: 2
- Parking features: Driveway,Attached Garage,Garage on Main Level
- Has garage: Yes
- Attached garage spaces: 2
- Covered spaces: 2
- Has uncovered spaces: Yes