



3200 Hickory Grove Dr, Monroe, NC, 28110
About This Home
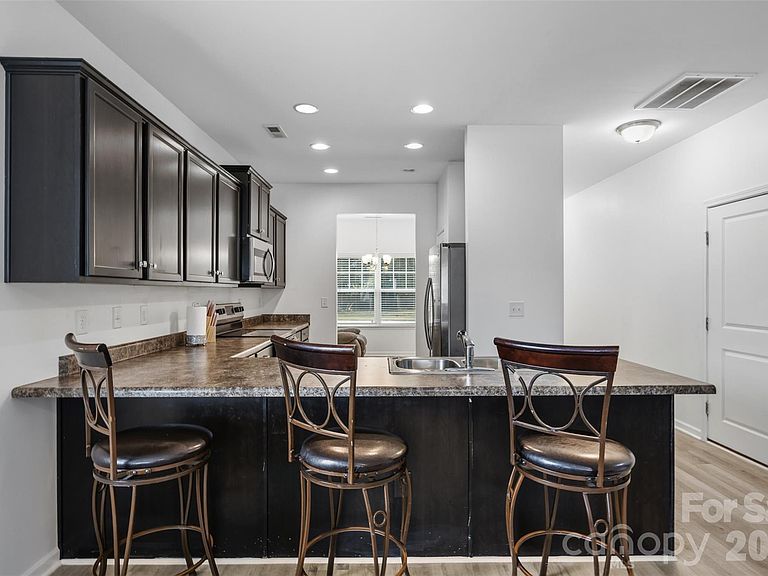
Prepare to be pleasantly surprised by the space inside this beautifully refreshed home! Although the exterior offers a charming yet understated appearance, the expansive interior floor plan is sure to impress. This home features four spacious bedrooms, two-and-a-half bathrooms and a versatile upstairs loft that is perfect for a home office, playroom or additional lounge area. The main level showcases newly installed luxury vinyl plank flooring, while freshly painted walls throughout create a bright, clean and move-in-ready atmosphere. Outside, enjoy a fenced backyard with plenty of space for entertaining, gardening or relaxing. Situated on a large corner lot, the property offers additional outdoor space and flexibility. With its generous layout, recent updates and attractive price, this home delivers exceptional value. Don’t let the view from the street fool you. Step inside and discover just how much space this home truly has to offer. Schedule your showing today!
Getting Around
 Car-Dependent
 Very Limited Transit
 Somewhat Bikeable
Schools
Construction
Condition
- Year built: 2020
Materials
- Foundation: Slab
- Construction materials: Fiber Cement,Hardboard Siding,Stone
Type & Style
- Home type: SingleFamily
- Property subType: Single Family Residence
Interior
Appliances
- Appliances included: Dishwasher,Disposal,Electric Cooktop,Electric Oven,Microwave
- Laundry features: Laundry Room,Main Level
Bathroom Full
- Level: Main
Bathroom Full
- Level: Upper
Bedroom S
- Level: Upper
Bedroom S
- Level: Upper
Bedroom S
- Level: Upper
Bedrooms & Bathrooms
- Bedrooms: 4
- Bathrooms: 3
- Full bathrooms: 2
- 1/2 bathrooms: 1
- Main level bedrooms: 1
Dining Room
- Level: Main
Features
- Finished area below ground: 0
- Finished area above ground: 2,133
Heating & Cooling
- Heating features: Electric
- Cooling features: Central Air
Interior Area
- Total structure area: 2,133
- Total interior livable area: 2,133 sqft
Kitchen
- Level: Main
Laundry
- Level: Main
Living Room
- Level: Main
Loft
- Level: Upper
Primary Bedroom
- Level: Main
Property
Details
- Parcel number: 09298441
- Zoning: CITY
- Special condition: Undisclosed,None
Features
- Levels: Two
- Stories: 2
- Fencing: Back Yard,Fenced
Lot
- Lot size: 0.22 Acres
- Features: Cleared,Corner Lot
Parking
- Total spaces: 2
- Parking features: Driveway,Attached Garage,Garage on Main Level
- Has garage: Yes
- Attached garage spaces: 2
- Covered spaces: 2
- Has uncovered spaces: Yes