


6020 Lawthorn Dr, Westerville, OH, 43081
About This Home
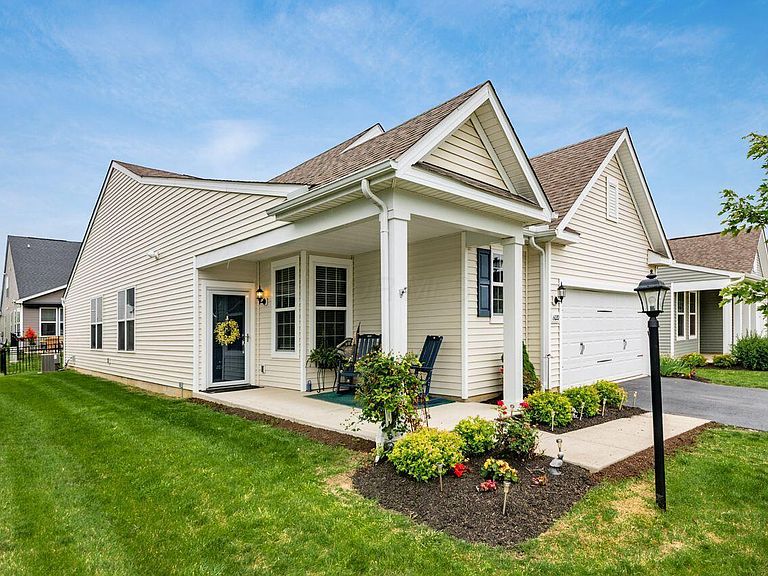
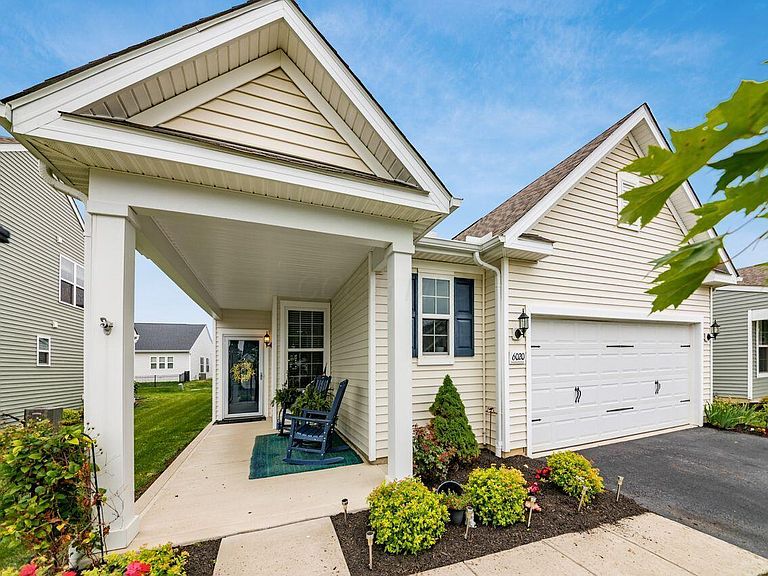
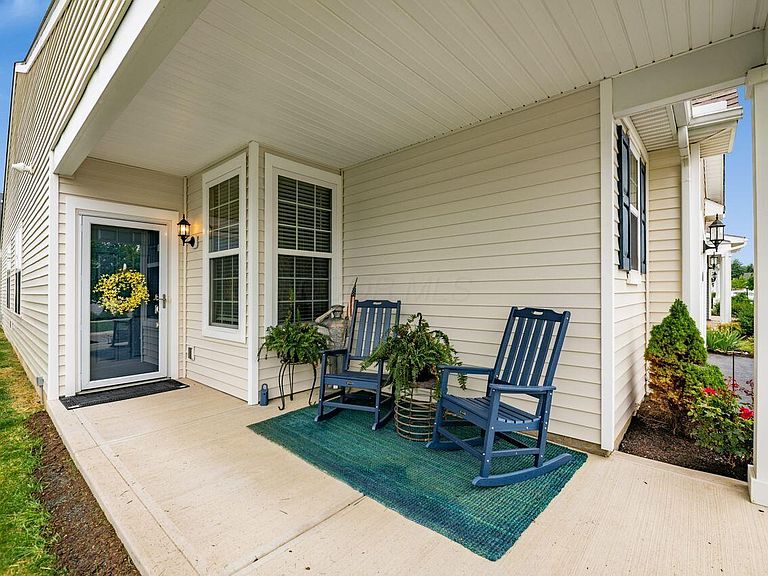
Experience effortless, low-maintenance living in this beautifully appointed stand-alone ranch condo within the highly desirable Preserve at Rocky Fork. Only a few years young, this thoughtfully designed home offers an open-concept floor plan filled with natural light and quality finishes throughout. At the heart of the home, the gourmet kitchen impresses with an oversized center island with seating for 3-4, granite countertops, white cabinetry, stainless steel appliances, subway tile backsplash, a spacious pantry, and an expanded dining area that flows seamlessly into the inviting great room, creating the perfect setting for everyday living and entertaining. The private primary suite serves as a peaceful retreat, featuring a luxurious en suite bath with a dual-sink vanity, walk-in shower, linen closet, and an oversized walk-in closet complete with custom built-ins. A generously sized guest bedroom, full bath, convenient laundry room, and a versatile flex room, ideal as a home office, den, or potential third bedroom, provide exceptional flexibility. The attached 2.5-car heated garage offers abundant storage. Step outside to enjoy the private fenced patio or unwind on the welcoming covered front porch with ample space for rocking chairs. Adding to the home's appeal, the solar panel system will transfer to the new owner free and clear, providing the long-term benefit of enhanced energy efficiency and the potential for reduced utility cost. Ideally situated near shopping, dining, parks, and scenic walking trails, this exceptional home also includes low monthly HOA fees covering lawn care, snow removal, and trash service. Combining the ease of maintenance-free living with timeless style, energy-conscious features, and modern comfort, this move-in-ready condo is ready to welcome you home.
Getting Around
 Car-Dependent
 Very Limited Transit
 Somewhat Bikeable
Schools
Construction
Condition
- Year built: 2020
Materials
- Foundation: Slab
Type & Style
- Home type: Condo
- Architectural style: Ranch
- Property subType: Condominium
Interior
Appliances
- Appliances included: Dishwasher,Electric Water Heater,Gas Range,Microwave,Refrigerator
- Laundry features: Electric Dryer Hookup
Bedrooms & Bathrooms
- Bedrooms: 3
- Bathrooms: 2
- Full bathrooms: 2
- Main level bedrooms: 3
Features
- Window features: Insulated Windows
- Flooring: Carpet,Vinyl
- Common walls with other units/homes: No Common Walls
Heating & Cooling
- Heating features: Forced Air
- Cooling features: Central Air
Interior Area
- Total structure area: 1,498
- Total interior livable area: 1,498 sqft
Property
Details
- Parcel number: 010301414
Features
- Levels: One
- Patio & porch: Patio
- Fencing: Fenced
Lot
- Lot size: 2,178 sqft
Parking
- Total spaces: 2
- Parking features: Garage Door Opener,Heated Garage,Attached
- Has garage: Yes
- Attached garage spaces: 2
- Covered spaces: 2