



2516 DATURA LOOP, Saint Cloud, FL, 34772
About This Home
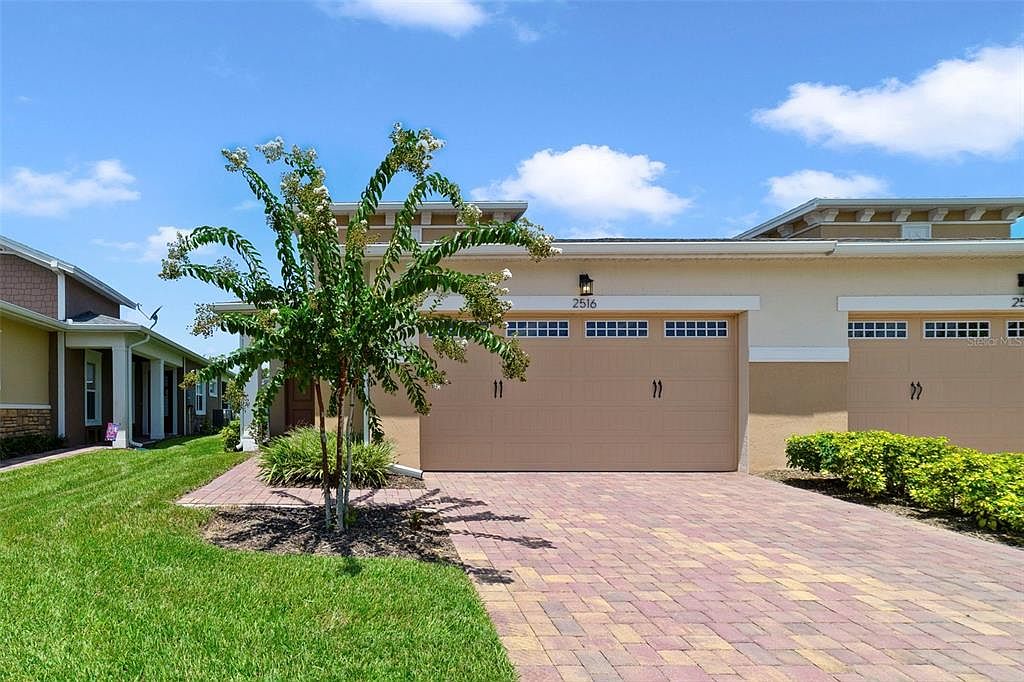
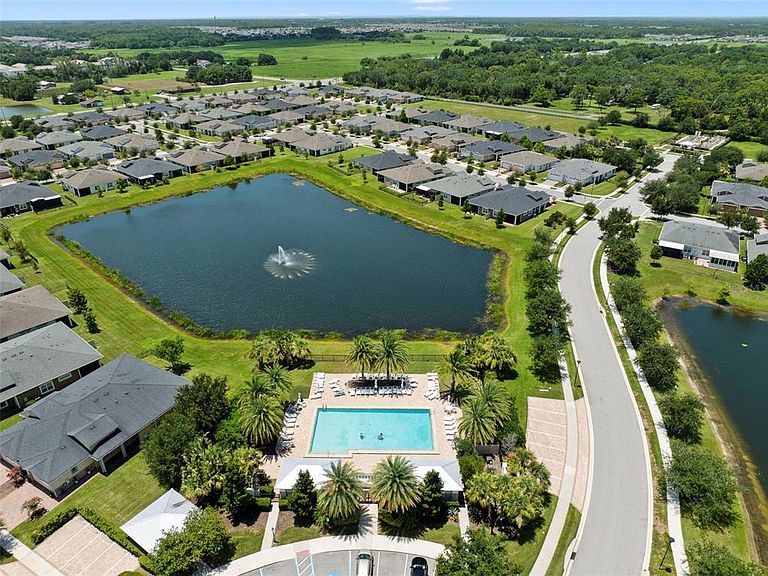
Virtually Staged. WHY WAIT TO BUILD when you can MOVE RIGHT IN to this beautifully upgraded 2022 BUILT home in the sought-after, GATED ~ 55+ COMMUNITY of Twin Lakes? Perfectly positioned with peaceful POND VIEWS out front and green space behind, this nearly new home offers the ideal blend of style and LOW MAINTENANCE LIVING. A 1.5-car garage (bring your GOLF CART!) adds extra flexibility, while the USDA-eligible location provides even more value. Inside, you will absolutely love the light-filled OPEN CONCEPT floor plan featuring 10-foot ceilings, 8-foot doors, tall baseboards, knockdown ceilings and custom Miami-style blinds throughout, including a motorized blind in the living room. An oversized sliding glass door creates seamless INDOOR/OUTDOOR LIVING, opening to the SCREENED LANAI where you can relax and enjoy the outdoor space. The thoughtfully designed kitchen showcases a timeless neutral color palette, Samsung STAINLESS STEEL APPLIANCES, including a GAS RANGE, pendant lighting, QUARTZ COUNTERTOPS, a large ISLAND with power and a generous WALK-IN PANTRY. Your PRIMARY SUITE is a true retreat with abundant natural light, a tray ceiling, generous WALK-IN CLOSET and a well-appointed private en-suite bath. The ideal SPLIT BEDROOM layout places the guest bedroom and second full bath at the front of the home - perfect for overnight guests or a home office. The smart design continues with an oversized laundry room featuring built-in cabinetry, folding counters, a utility sink and Samsung washer and dryer. Beyond your front door, Twin Lakes delivers an exceptional resident experience centered around LIVE OAK LAKE, with MULTIPLE HEATED POOLS, a spectacular clubhouse, state-of-the-art FITNESS CENTER, pickleball, tennis, bocce, a putting green, and so much more – plus a full calendar of activities and social events led by a dedicated lifestyle director. Located just off Hickory Tree Road with convenient access to US-192/US-441 and everything St. Cloud has to offer, this MOVE-IN READY home combines modern comfort with one of Central Florida's premier active adult communities. Schedule your tour today and let us say WELCOME HOME!
Getting Around
 Car-Dependent
 Very Limited Transit
 Somewhat Bikeable
Schools
Construction
Condition
- Year built: 2022
Materials
- Foundation: Slab
- Roof: Shingle
- Construction materials: Block,Stucco
Other
- Builder model: AMELIA
- Builder name: JONES HOMES
Type & Style
- Home type: MultiFamily
- Property subType: Duplex,Multi Family
Interior
Appliances
- Appliances included: Dishwasher,Disposal,Dryer,Microwave,Range,Refrigerator,Tankless Water Heater,Washer
- Laundry features: Electric Dryer Hookup,Laundry Room,Washer Hookup
Balcony Porch Lanai
- Level: First
- Area: 195
- Dimensions: 15x13
Bedroom2
- Features: Ceiling Fan(s),Built-in Closet
- Level: First
- Area: 121
- Dimensions: 11x11
Bedrooms & Bathrooms
- Bedrooms: 2
- Bathrooms: 2
- Full bathrooms: 2
Dining Room
- Level: First
- Area: 132
- Dimensions: 12x11
Features
- Ceiling Fan(s),Eating Space In Kitchen,High Ceilings,Living Room/Dining Room Combo,Open Floorplan,Primary Bedroom Main Floor,Split Bedroom,Stone Counters,Thermostat,Tray Ceiling(s),Walk-In Closet(s)
- Door features: Sliding Doors
- Window features: Window Treatments
- Flooring: Carpet,Ceramic Tile,Other
Heating & Cooling
- Heating features: Central,Electric,Natural Gas
- Cooling features: Central Air
Interior Area
- Total structure area: 1,983
- Total interior livable area: 1,346 sqft
Kitchen
- Features: Breakfast Bar,Kitchen Island,Pantry
- Level: First
- Area: 165
- Dimensions: 15x11
Laundry
- Features: Built-In Shelving
- Level: First
- Area: 120
- Dimensions: 15x8
Living Room
- Features: Walk-In Closet(s)
- Level: First
- Area: 195
- Dimensions: 15x13
Primary Bathroom
- Features: Dual Sinks,Shower No Tub,Water Closet/Priv Toilet
- Level: First
- Area: 70
- Dimensions: 10x7
Primary Bedroom
- Features: Ceiling Fan(s),En Suite Bathroom,Walk-In Closet(s)
- Level: First
- Area: 182
- Dimensions: 14x13
Property
Details
- Parcel number: 182631438400015300
- Zoning: RES
- Special condition: None
Features
- Levels: One
- Stories: 1
- Patio & porch: Covered,Rear Porch,Screened
- Exterior features: Lighting,Rain Gutters,Sidewalk
- Has view: Yes
- View description: Water,Pond
- Has water view: Yes
- Water view: Water,Pond
- Residential vegetation: Mature Landscaping,Trees/Landscaped
Lot
- Lot size: 4,356 sqft
- Features: City Lot,Landscaped,Level,Sidewalk
Parking
- Total spaces: 2
- Parking features: Driveway,Garage Door Opener,Golf Cart Garage,On Street
- Has garage: Yes
- Attached garage spaces: 2
- Covered spaces: 2
- Has uncovered spaces: Yes