



5362 DOUGLAS FIR DRIVE, Saint Cloud, FL, 34771
About This Home
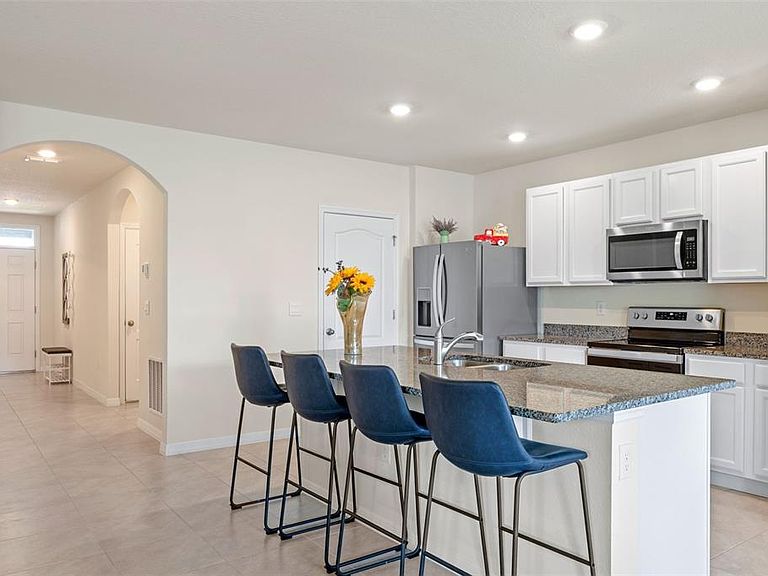
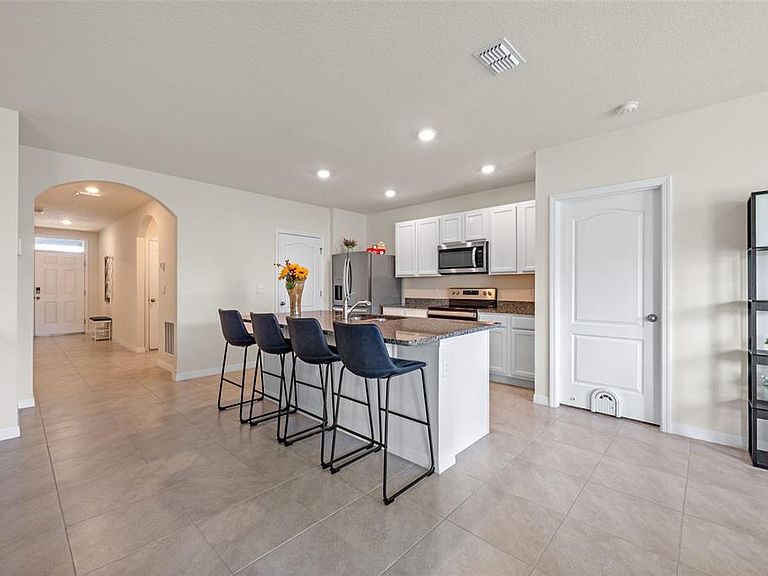
From the moment you arrive, this beautifully maintained single-story home feels warm, easy, and inviting. Built in 2022 and located in the Glenwood community of Saint Cloud, it offers the perfect balance of peaceful living and everyday convenience, just 10 minutes from Lake Nona and the Narcoossee Corridor. Inside, the open layout makes the home feel bright and connected, ideal for hosting friends or enjoying quiet evenings at home. The kitchen is the heart of the space, with white cabinets, granite countertops, a large island, and a clear view of the living and dining areas. Tile floors keep the main areas cool and stylish, while the bedrooms offer soft carpeting for comfort. The primary suite is spacious and relaxing, with a walk-in closet and private bath. Step outside to the covered lanai and imagine morning coffee, weekend BBQs, or winding down after a long day. The adjacent homes have been fenced, the new owner can fence the back and front of the property to have it completely fenced. The community pool is just a short walk away, adding to the resort-style feel. With low HOA fees, no CDD, great schools, nearby shopping, and easy access to major roads and beaches, this home isn’t just a place to live; it’s a place to enjoy life.
Getting Around
 Car-Dependent
 Very Limited Transit
 Somewhat Bikeable
Schools
Construction
Condition
- Year built: 2022
Materials
- Foundation: Slab
- Roof: Shingle
- Construction materials: Block,Stucco
Other
- Builder model: Aria
Type & Style
- Home type: SingleFamily
- Property subType: Single Family Residence
Interior
Appliances
- Appliances included: Dishwasher,Disposal,Dryer,Microwave,Range,Refrigerator,Washer
- Laundry features: Laundry Room
Balcony Porch Lanai
- Level: First
- Area: 96
- Dimensions: 12x8
Bedroom2
- Features: Built-in Closet
- Level: First
- Area: 127.33
- Dimensions: 11.9x10.7
Bedroom3
- Features: Built-in Closet
- Level: First
- Area: 127.33
- Dimensions: 11.9x10.7
Bedrooms & Bathrooms
- Bedrooms: 3
- Bathrooms: 2
- Full bathrooms: 2
Dining Room
- Level: First
- Area: 181.5
- Dimensions: 12.1x15
Features
- Ceiling Fan(s),Open Floorplan,Thermostat,Walk-In Closet(s)
- Door features: Sliding Doors
- Flooring: Carpet,Tile
Heating & Cooling
- Heating features: Central,Electric
- Cooling features: Central Air
Interior Area
- Total structure area: 2,270
- Total interior livable area: 1,672 sqft
Kitchen
- Features: Kitchen Island
- Level: First
- Area: 98.01
- Dimensions: 8.1x12.1
Living Room
- Level: First
- Area: 192
- Dimensions: 12x16
Primary Bedroom
- Features: Walk-In Closet(s)
- Level: First
- Area: 192.4
- Dimensions: 13x14.8
Property
Details
- Parcel number: 212531339700010400
- Zoning: RES
- Special condition: None
Features
- Levels: One
- Stories: 1
- Exterior features: Sidewalk
Lot
- Lot size: 5,663 sqft
Parking
- Total spaces: 2
- Parking features: Garage - Attached
- Has garage: Yes
- Attached garage spaces: 2
- Covered spaces: 2
Climate Risk is Financial Risk
Every home has a financial story beyond the listing price. Below, you’ll see the climate risks that could affect this property — and in Bills & Affordability, how those risks may influence repairs, insurance, utilities, and long-term value.
Biggest Threats for This Home
- Lightning

- Strong Wind

- Tornado

- Wildfire

- Hurricane

- Inland Flooding

How This Home’s Risks Compare
FEMA Declared Disasters in Osceola County and Florida
Understanding the Costs
Financial advisors generally recommend spending no more than 30% of your gross household income on housing costs. In practice, many households stretch to 35% or beyond — especially in high-cost markets.
Estimated Costs Today
| Monthly | Annual | |
|---|---|---|
| Mortgage | $1,896 | $22,752 |
| Home Insurance * | $211 | $2,532 |
| Property Taxes | $511 | $6,132 |
| Electricity | $197 | $2,366 |
| Total | $2,815 | $33,780 |
Income You'd Need if You Spent...
Florida FAIR Plan Programs

How Costs Could Change Over Time
Climate risk is quickly impacting all of the major home ownership costs. Adjust the growth rates and percentage of income spent on housing below to see how your housing costs could change over the next 10 years — and what income you'd need to keep up.
Comparing Against the Market
Price Per Sq Ft
vs Other Active Listings
Avg $/sqft
vs Homes Sold Last Month
Median $/sqft
Current Market Trends
Median Price Per Square Foot
The median price per square foot of homes sold in this area each month. Compare this to this listing's price per square foot to gauge whether the home is priced in line with recent sales.
Historicals for This Listing
Zestimate History ($/sqft)
Price History
| Date | Event | Price |
|---|---|---|
| 2026-07-10 | Price change | $375,000 |
| 2025-10-24 | Price change | $389,900 |
| 2025-09-12 | Price change | $394,900 |
| 2025-08-07 | Listed for sale | $399,000 |
| 2022-08-17 | Sold | $399,990 |
| 2022-02-09 | Pending sale | $399,990 |
| 2022-02-04 | Listed for sale | $394,990 |
 View on Zillow