


2907 SUMMER GREEN TRAIL, Kissimmee, FL, 34744
4beds
3baths
2,344sqft
$449,900
$192price/sqft
$3,263/moest. monthly cost
$130,520/yrincome needed
About This Home
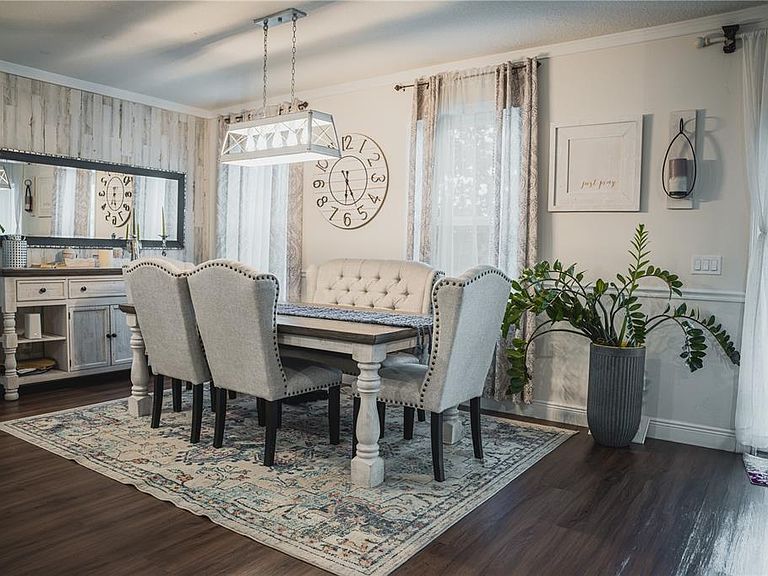
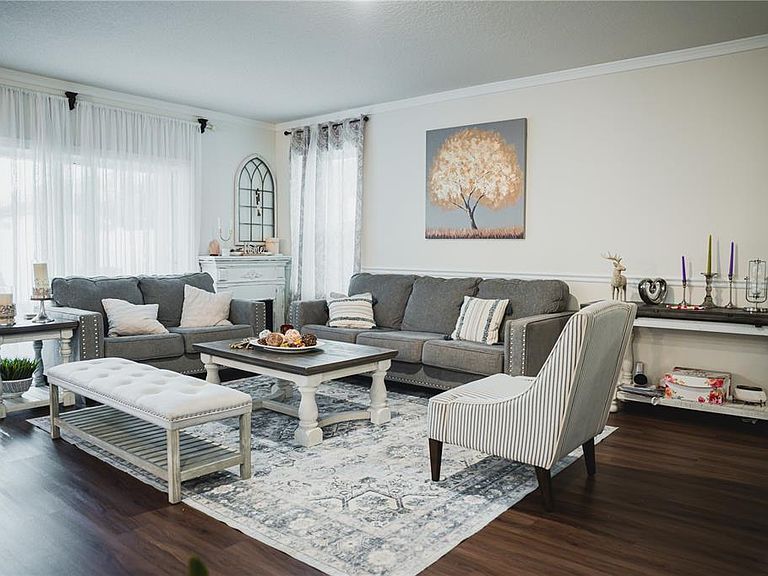
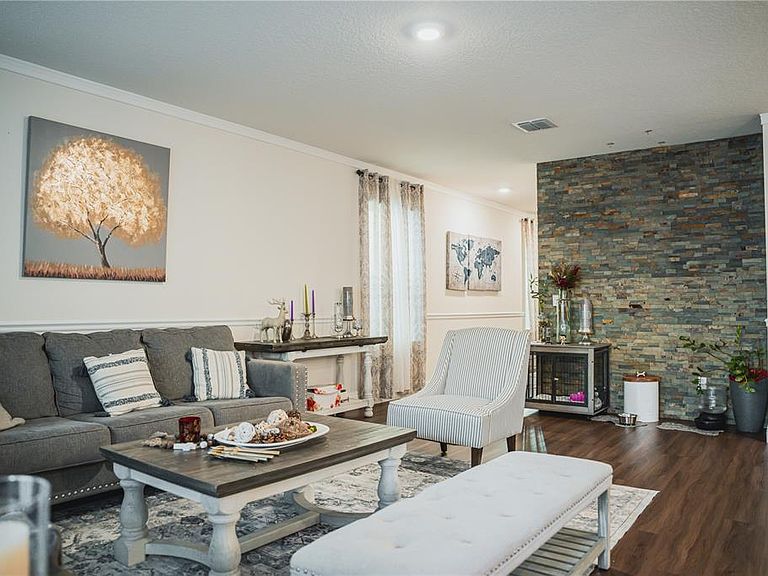
Beautiful and move-in ready! Two-story home featuring an open-concept layout with spacious living and dining areas, wood-look flooring on the first floor, granite countertops, stainless steel appliances, and generously sized bedrooms. Located in the desirable Marbella community with resort-style amenities including pool, playground, and green spaces. Conveniently close to Lake Nona, Medical City, major highways, shopping, dining, and Orlando International Airport. Easy to show!
Getting Around
15
 Car-Dependent
14
 Minimal Transit
30
 Somewhat Bikeable
Schools
4/10
7/10
5/10
Construction
Condition
- Year built: 2021
Materials
- Foundation: Slab
- Roof: Shingle
- Construction materials: Block
Type & Style
- Home type: SingleFamily
- Property subType: Single Family Residence
Interior
Appliances
- Appliances included: Oven,Cooktop,Dishwasher,Disposal,Microwave,Other
- Laundry features: Laundry Room
Bathroom3
- Level: Second
- Area: 110
- Dimensions: 10x11
Bedroom2
- Features: Built-in Closet
- Level: Second
- Area: 120
- Dimensions: 10x12
Bedroom4
- Features: Built-in Closet
- Level: First
- Area: 130
- Dimensions: 10x13
Bedrooms & Bathrooms
- Bedrooms: 4
- Bathrooms: 3
- Full bathrooms: 3
Dinette
- Level: First
- Area: 112
- Dimensions: 14x8
Features
- Eating Space In Kitchen,Kitchen/Family Room Combo,Open Floorplan,Solid Wood Cabinets,Stone Counters,Walk-In Closet(s)
- Door features: Sliding Doors
- Flooring: Carpet,Tile
Great Room
- Level: First
- Area: 330
- Dimensions: 15x22
Heating & Cooling
- Heating features: Central
- Cooling features: Central Air
Interior Area
- Total structure area: 2,919
- Total interior livable area: 2,344 sqft
Kitchen
- Features: Pantry
- Level: First
- Area: 154
- Dimensions: 14x11
Loft
- Level: Second
- Area: 176
- Dimensions: 16x11
Primary Bedroom
- Features: Walk-In Closet(s)
- Level: Second
- Area: 210
- Dimensions: 15x14
Property
Details
- Parcel number: 052530402700011310
- Zoning: P-D
- Special condition: None
Features
- Levels: Two
- Stories: 2
- Exterior features: Irrigation System,Sidewalk
Lot
- Lot size: 4,792 sqft
Parking
- Total spaces: 2
- Parking features: Garage
- Has garage: Yes
- Attached garage spaces: 2
- Covered spaces: 2