




272 SOUTHFIELD STREET, Kissimmee, FL, 34747
About This Home
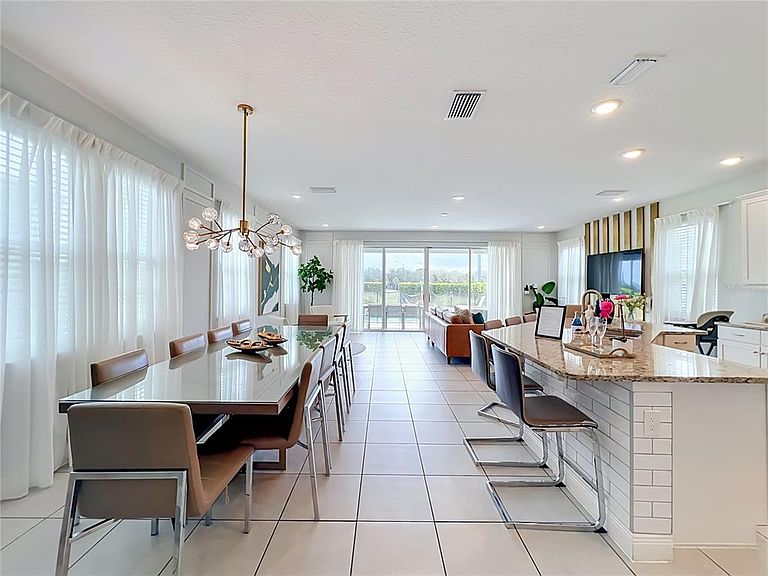
Currently operating as a successful short-term rental, this property offers an incredible opportunity as either a primary residence, vacation home, or income-producing investment. To schedule a showing, please text the listing agent. Featuring 6 spacious bedrooms and 5 bathrooms, this beautifully maintained home provides comfort, privacy, and plenty of room for family and guests. Recent updates include replacing the carpet on the stairs and in the primary suite with attractive, easy-to-maintain flooring. The open-concept living area seamlessly connects to the fully equipped kitchen, creating the perfect space for entertaining and making memories together. The themed bedrooms add a touch of magic for guests of all ages, while the dedicated theater room and game room provide endless entertainment. Step outside to your private backyard oasis, complete with a sparkling pool, barbecue area, and ample space for relaxing or hosting family and friends. Conveniently located near Disney Parks, shopping, dining, and major attractions, this home truly offers the best of Central Florida living and investment potential. Don't miss this exceptional opportunity—schedule your private showing today!
Getting Around
 Car-Dependent
 No Nearby Transit
 Somewhat Bikeable
Schools
Construction
Condition
- Year built: 2020
Materials
- Foundation: Slab
- Roof: Shingle
- Construction materials: Stone,Stucco
Type & Style
- Home type: SingleFamily
- Property subType: Single Family Residence
Interior
Appliances
- Appliances included: Dishwasher,Dryer,Microwave,Refrigerator,Washer
- Laundry features: Inside
Bedrooms & Bathrooms
- Bedrooms: 6
- Bathrooms: 5
- Full bathrooms: 5
Features
- Ceiling Fan(s),Eating Space In Kitchen,Living Room/Dining Room Combo,Open Floorplan,Solid Surface Counters,Solid Wood Cabinets,Thermostat,Walk-In Closet(s)
- Door features: Outdoor Grill
- Flooring: Carpet,Ceramic Tile
Heating & Cooling
- Heating features: Central
- Cooling features: Central Air
Interior Area
- Total structure area: 3,870
- Total interior livable area: 3,203 sqft
Kitchen
- Level: First
Living Room
- Level: First
Media Room
- Level: Second
Primary Bathroom
- Level: First
Primary Bedroom
- Features: Walk-In Closet(s)
- Level: First
Property
Details
- Parcel number: 222527493700010470
- Zoning: OPUD
- Special condition: None
Features
- Levels: Two
- Stories: 2
- Private pool: Yes
- Pool features: Child Safety Fence,Gunite,Lighting,Tile
- Exterior features: Garden,Irrigation System,Lighting,Outdoor Grill,Sidewalk
- Has spa: Yes
- Spa features: Heated
Lot
- Lot size: 6,098 sqft
Parking
- Total spaces: 2
- Parking features: Garage - Attached
- Has garage: Yes
- Attached garage spaces: 2
- Covered spaces: 2