

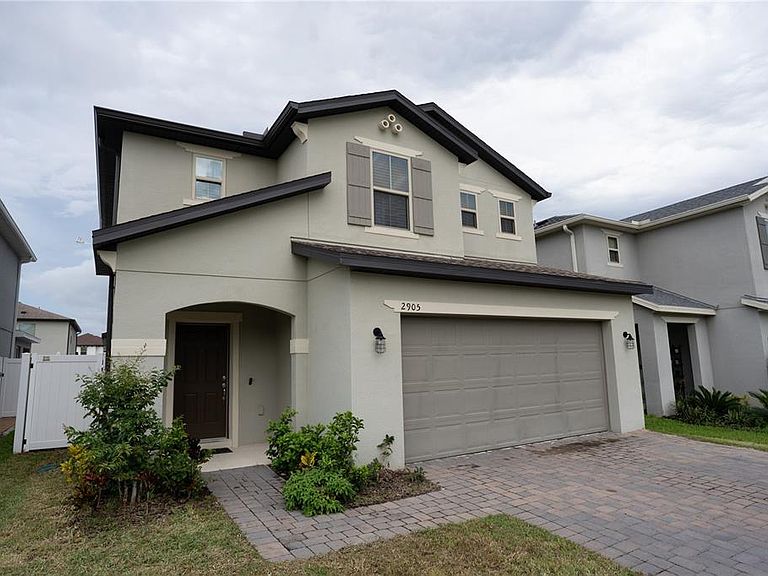
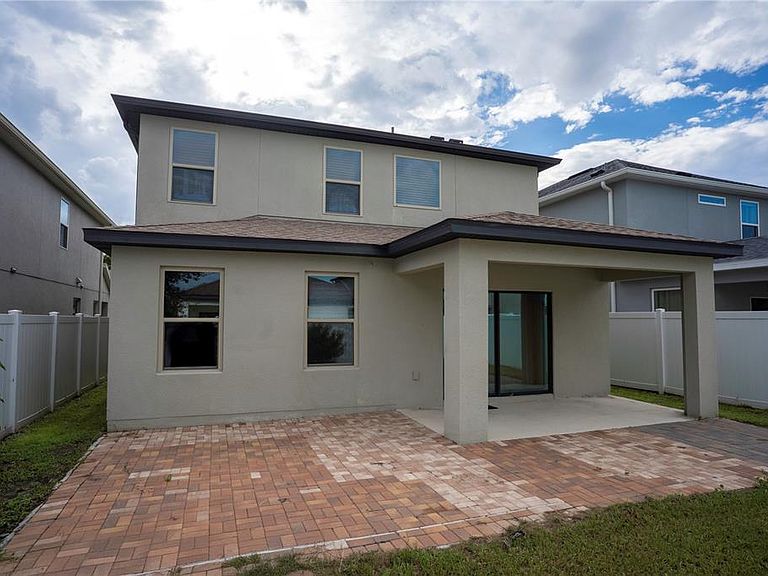

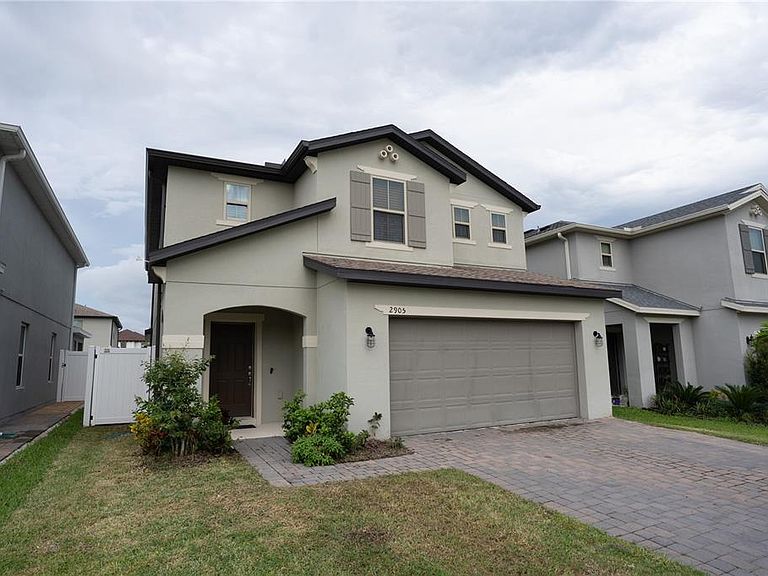
2905 SUMMER GREEN TRAIL, Kissimmee, FL, 34744
About This Home
Under contract-accepting backup offers. Discover this beautiful new updated listing. This spacious home offers four comfortable bedrooms, three stylish bathrooms, and an open floor plan that blends functionality with modern charm. The sleek kitchen features granite countertops and stainless-steel appliances, while elegant light fixtures comfort and character. The second-floor, primary suite offers privacy and comfort, complete with an ensuite bath featuring double sinks, a soaking tub. The primary suite with an extended walk-in closet for ample storage. Ideally located near parks, shopping, and major highways, this move-in-ready home combines convenience, comfort, and a vibrant lifestyle—making it the perfect place to start your next chapter. Don’t miss your chance to make it yours
Getting Around
 Car-Dependent
 Minimal Transit
 Somewhat Bikeable
Schools
Construction
Condition
- Year built: 2021
Materials
- Foundation: Concrete Perimeter,Slab
- Roof: Shingle
- Construction materials: Block,Concrete
Type & Style
- Home type: SingleFamily
- Property subType: Single Family Residence
Interior
Appliances
- Appliances included: Dishwasher,Disposal,Electric Water Heater,Microwave,Range,Refrigerator
- Laundry features: Laundry Room
Bathroom2
- Features: Walk-In Closet(s)
- Level: First
Bedroom3
- Features: Walk-In Closet(s)
- Level: Second
Bedroom4
- Features: Walk-In Closet(s)
- Level: Second
Bedrooms & Bathrooms
- Bedrooms: 4
- Bathrooms: 3
- Full bathrooms: 3
Dining Room
- Features: Walk-In Closet(s)
- Level: First
Features
- Kitchen/Family Room Combo,PrimaryBedroom Upstairs,Walk-In Closet(s)
- Flooring: Tile,Vinyl
Heating & Cooling
- Heating features: Central
- Cooling features: Central Air
Interior Area
- Total structure area: 2,928
- Total interior livable area: 2,344 sqft
Kitchen
- Features: Walk-In Closet(s)
- Level: First
Living Room
- Features: Walk-In Closet(s)
- Level: First
Primary Bedroom
- Features: Walk-In Closet(s)
- Level: Second
Property
Details
- Parcel number: 052530402700011320
- Zoning: RES
- Special condition: None
Features
- Levels: Two
- Stories: 2
- Exterior features: Garden,Sidewalk
Lot
- Lot size: 4,792 sqft
Parking
- Total spaces: 2
- Parking features: Garage - Attached
- Has garage: Yes
- Attached garage spaces: 2
- Covered spaces: 2