



6261 CITRUS GROVE COURT, Saint Cloud, FL, 34771
About This Home
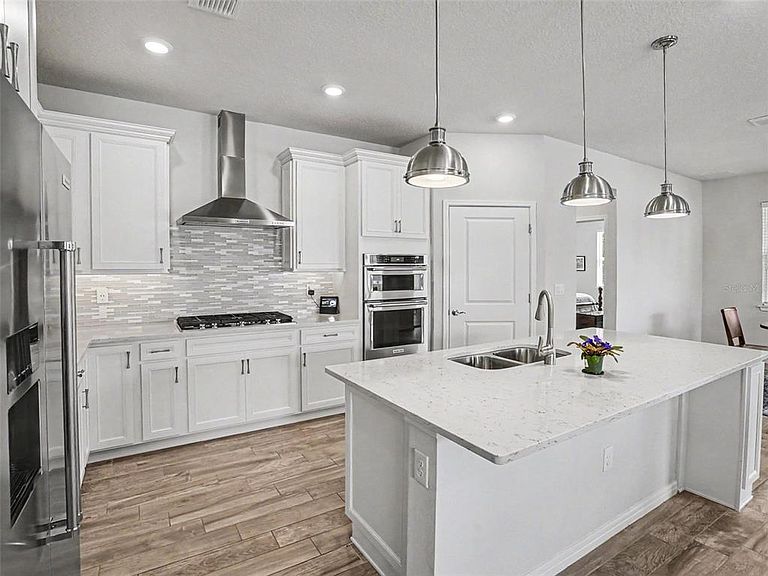
Welcome to 6261 Citrus Grove Court, a beautifully maintained and thoughtfully upgraded home in the highly sought-after DEL WEBB SUNBRIDGE community in St. Cloud. Why wait months for NEW CONSTRUCTION when you can move right into a home that already has the upgrades, finishing touches, and attention to detail today's buyers are looking for? From the moment you arrive, you'll appreciate the care and pride of ownership that make this MOVE-IN READY home truly stand out. Inside, TILE FLOORING flows throughout the main living areas, creating a seamless and elegant look that's both stylish and easy to maintain. The heart of the home is the UPGRADED GOURMET KITCHEN, designed for both everyday living and entertaining. Thoughtful touches like additional storage cabinetry at the end of the island and an electrical outlet conveniently located in the center of the living room add functionality you'll appreciate every day. A versatile FLEX ROOM with UPGRADED FRENCH DOORS offers endless possibilities as a HOME OFFICE, TV ROOM, hobby space, fitness room, or potential THIRD BEDROOM. The spacious secondary bedroom features an EXTENDED BAY WINDOW area, creating a bright and inviting retreat with additional usable space. The PRIMARY SUITE serves as a relaxing getaway, highlighted by an UPGRADED EXTENDED WALK-IN SHOWER featuring a built-in bench and FLOOR-TO-CEILING TILE for a spa-inspired experience. Every detail has been carefully selected to combine comfort, style, and convenience. Storage is abundant throughout the home, including an OVERSIZED INTERIOR STORAGE ROOM located just off the laundry area. The UPGRADED LAUNDRY ROOM features additional CABINETRY and an UPGRADED UTILITY SINK, making household tasks more efficient while providing even more storage space. The TANDEM GARAGE offers flexibility for a golf cart, workshop area, recreational equipment, or extra storage. Step outside and enjoy Florida living year-round from the UPGRADED COVERED AND SCREENED LANAI, the perfect place to relax with your morning coffee, entertain guests, or unwind at the end of the day. Located within DEL WEBB SUNBRIDGE, residents enjoy a vibrant lifestyle, outstanding amenities, and PROFESSIONALLY MAINTAINED LANDSCAPING that allows for more time enjoying the community and less time worrying about exterior maintenance. If you've been searching for a WELL-MAINTAINED, MOVE-IN READY home with exceptional upgrades, flexible living spaces, abundant storage, and the convenience of DEL WEBB SUNBRIDGE living, 6261 Citrus Grove Court deserves a place at the top of your list.
Getting Around
 Car-Dependent
 Very Limited Transit
 Somewhat Bikeable
Schools
Construction
Condition
- Property condition: Completed
- Year built: 2021
Materials
- Foundation: Slab
- Roof: Shingle
- Construction materials: Stucco
Other
- Builder model: Mystique
- Builder name: Del Webb
Type & Style
- Home type: SingleFamily
- Architectural style: Ranch
- Property subType: Single Family Residence
Interior
Appliances
- Appliances included: Oven,Cooktop,Dishwasher,Microwave,Refrigerator
- Laundry features: Laundry Room
Bedroom2
- Features: Built-in Closet
- Level: First
- Area: 168
- Dimensions: 12x14
Bedrooms & Bathrooms
- Bedrooms: 2
- Bathrooms: 2
- Full bathrooms: 2
Dinette
- Level: First
- Area: 100
- Dimensions: 10x10
Features
- Open Floorplan,Primary Bedroom Main Floor,Solid Surface Counters,Split Bedroom,Walk-In Closet(s)
- Door features: Outdoor Grill
- Flooring: Carpet,Tile
Heating & Cooling
- Heating features: Electric
- Cooling features: Central Air
Interior Area
- Total structure area: 2,525
- Total interior livable area: 1,919 sqft
Kitchen
- Features: Kitchen Island
- Level: First
- Area: 198
- Dimensions: 11x18
Laundry
- Level: First
- Area: 77
- Dimensions: 11x7
Living Room
- Level: First
- Area: 320
- Dimensions: 16x20
Office
- Features: Pantry
- Level: First
- Area: 120
- Dimensions: 12x10
Primary Bathroom
- Features: Exhaust Fan,Multiple Shower Heads,Shower No Tub,Water Closet/Priv Toilet
- Level: First
- Area: 130
- Dimensions: 10x13
Primary Bedroom
- Features: En Suite Bathroom,Walk-In Closet(s)
- Level: First
- Area: 225
- Dimensions: 15x15
Utility Room
- Level: First
- Area: 36
- Dimensions: 9x4
Property
Details
- Parcel number: 112531571800011710
- Zoning: R
- Special condition: None
Features
- Levels: One
- Stories: 1
- Patio & porch: Covered,Enclosed,Screened
- Exterior features: Irrigation System,Outdoor Grill,Private Yard
- Has view: Yes
- View description: Trees/Woods
- Residential vegetation: Trees/Landscaped
Lot
- Lot size: 6,098 sqft
Parking
- Total spaces: 3
- Parking features: Garage Door Opener,Tandem
- Has garage: Yes
- Attached garage spaces: 3
- Covered spaces: 3
Climate Risk is Financial Risk
Every home has a financial story beyond the listing price. Below, you’ll see the climate risks that could affect this property — and in Bills & Affordability, how those risks may influence repairs, insurance, utilities, and long-term value.
Biggest Threats for This Home
- Lightning

- Strong Wind

- Tornado

- Wildfire

- Hurricane

- Inland Flooding

How This Home’s Risks Compare
FEMA Declared Disasters in Osceola County and Florida
Understanding the Costs
Financial advisors generally recommend spending no more than 30% of your gross household income on housing costs. In practice, many households stretch to 35% or beyond — especially in high-cost markets.
Estimated Costs Today
| Monthly | Annual | |
|---|---|---|
| Mortgage | $2,578 | $30,936 |
| Home Insurance * | $287 | $3,444 |
| Property Taxes | $632 | $7,584 |
| Electricity | $197 | $2,366 |
| Total | $3,694 | $44,328 |
Income You'd Need if You Spent...
Florida FAIR Plan Programs

How Costs Could Change Over Time
Climate risk is quickly impacting all of the major home ownership costs. Adjust the growth rates and percentage of income spent on housing below to see how your housing costs could change over the next 10 years — and what income you'd need to keep up.
Comparing Against the Market
Price Per Sq Ft
vs Other Active Listings
Avg $/sqft
vs Homes Sold Last Month
Median $/sqft
Current Market Trends
Median Price Per Square Foot
The median price per square foot of homes sold in this area each month. Compare this to this listing's price per square foot to gauge whether the home is priced in line with recent sales.
Historicals for This Listing
Zestimate History ($/sqft)
Price History
| Date | Event | Price |
|---|---|---|
| 2026-07-31 | Price change | $510,000 |
| 2026-06-24 | Listed for sale | $540,000 |
| 2021-04-22 | Sold | $390,600 |
 View on Zillow