



10256 Modane Pl, Truckee, CA, 96161
About This Home
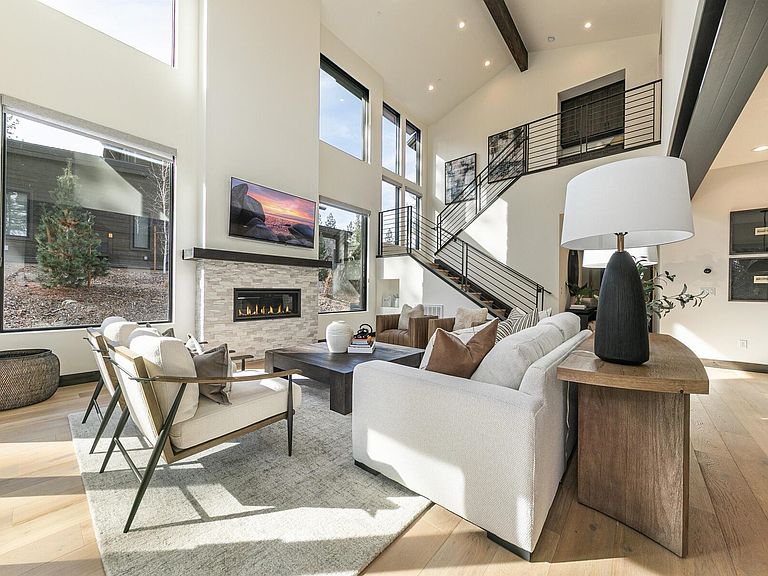
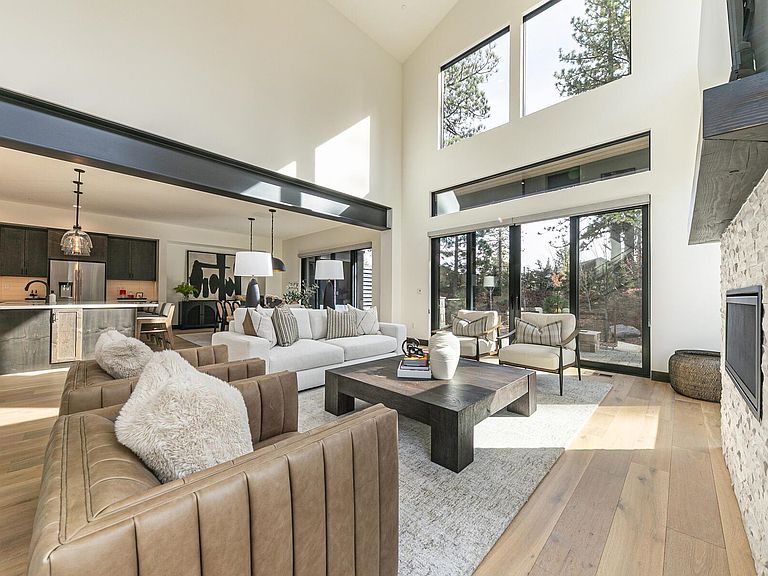
Experience luxury mountain living in this brand-new Mountain Lodge at Schaffer’s Mill. With soaring vaulted ceilings and expansive windows, this residence is filled with natural light and features a grand, designer-appointed kitchen along with seamless indoor/outdoor living. Offering 4 bedrooms and 3.5 baths, this spacious lodge is ideal for larger families looking to make lasting memories. It is being offered fully furnished with all-new, designer-selected furniture, accessories, lighting, and décor—truly turnkey and ready to enjoy. As one of the largest Mountain Lodge floor plans in the community, this home provides the comfort and presence of a single-family residence paired with the convenience of low-maintenance living. Discover the exceptional craftsmanship and elevated lifestyle that make this property a standout opportunity. Schaffer's Millowners enjoy amenities designed for a luxurious mountain lifestyle: Private Ski Shuttle, access to Northstar with the Schaffer's Mill Base Camp that offers ski and snowboard storage, boot dryers, lockers, drinks, and snacks. Premier Pickleball and Tennis Program, Fitness Center, Lockers a Resort-Style Pool, Event Lawn, Schaffer's Hot Springs, The Sawyer Restaurant, for indoor or on the charming outdoor patio with scenic Lookout Mountain views, and an authentic wood-fired brick pizza oven.
Getting Around
 Car-Dependent
 Very Limited Transit
 Somewhat Bikeable
Schools
Construction
Condition
- Property condition: New Construction
- New construction: Yes
Materials
- Roof: Composition
Type & Style
- Home type: Townhouse
- Architectural style: Mountain
- Property subType: Condo/Townhome/PUD
Interior
Appliances
- Appliances included: Range,Oven,Microwave,Disposal,Dishwasher,Refrigerator,Washer,Dryer
- Laundry features: Laundry Room
Bedrooms & Bathrooms
- Bedrooms: 4
- Bathrooms: 4
- Full bathrooms: 3
- 1/2 bathrooms: 1
Features
- Pantry,High Ceilings
- Flooring: Carpet,Wood,Tile
- Fireplace features: Fireplace: Living Room
- Fireplace: Yes
Heating & Cooling
- Heating features: Natural Gas,CFAH
- Cooling features: Air Conditioning
Interior Area
- Total structure area: 2,747
- Total interior livable area: 2,747 sqft
Property
Details
- Parcel number: 107260030
- Special condition: Standard
Features
- Levels: Two
- Topography of land: Level
Lot
- Features: Greenbelt
Parking
- Total spaces: 2
- Parking features: Two,Attached
- Has garage: Yes
- Attached garage spaces: 2
- Covered spaces: 2