


2500 Cherrywood Ln, Lincoln, CA, 95648
About This Home
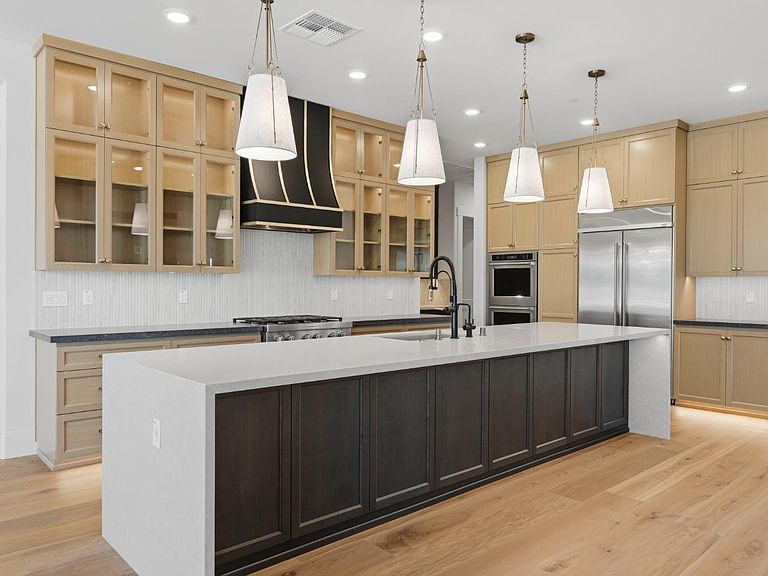
Experience luxury single-story living in this spacious 4,047 sq. ft. Elliott Reserve custom home built by local builder Elliott Homes, widely known for quality craftsmanship and timeless design. Located in the private gated community of Turkey Creek Estates adjacent to Turkey Creek Golf Course in Lincoln, this residence blends modern sophistication with everyday comfort and is ideal for both entertaining and everyday living. The gourmet kitchen features premium KitchenAid appliances, white oak cabinetry, and Brillianza quartz waterfall-edge countertops and island. Faux wood beams, designer ceiling details, and custom wall treatments add warmth and character throughout the home. The spa-inspired primary suite offers dual vanities, a soaking tub, a walk-in shower with dual rain showerheads, and direct laundry room access through the primary closet. Step outside to a beautifully designed resort-style backyard featuring a sparkling pool, spa, and inviting outdoor living spaces ideal for relaxing or entertaining. This spacious single-story home offers seamless indoor-outdoor living and embodies refined California living.
Getting Around
 Car-Dependent
 Very Limited Transit
 Somewhat Bikeable
Schools
Construction
Condition
- New construction: Yes
Materials
- Foundation: Concrete,Slab
- Roof: Tile
- Construction materials: Plaster,Brick Veneer,Concrete,Stucco,Wall Insulation,Wood
Other
- Builder name: Elliott Homes
Type & Style
- Home type: SingleFamily
- Property subType: Single Family Residence
Interior
Appliances
- Appliances included: Built-In Electric Oven,Gas Cooktop,Built-In Gas Range,Built-In Refrigerator,Range Hood,Ice Maker,Dishwasher,Disposal,Microwave,Double Oven,Electric Water Heater
- Laundry features: Cabinets,Electric Dryer Hookup,Gas Dryer Hookup,Ground Floor,Inside
Bedrooms & Bathrooms
- Bedrooms: 4
- Bathrooms: 5
- Full bathrooms: 4
- Partial bathrooms: 1
Dining Room
- Features: Breakfast Nook,Space in Kitchen,Formal Area
Features
- Flooring: Carpet,Wood
- Number of fireplaces: 3
- Fireplace features: Master Bedroom,Den,Double Sided,Family Room,Gas
- Fireplace: Yes
Heating & Cooling
- Heating features: Central,Fireplace(s),Gas,Zoned
- Cooling features: Ceiling Fan(s),Central Air,Zoned
Interior Area
- Total structure area: 0
- Total interior livable area: 4,047 sqft
Kitchen
- Features: Breakfast Area,Butlers Pantry,Pantry Closet,Quartz Counter,Island w/Sink
Master Bathroom
- Features: Closet,Double Vanity,Dual Flush Toilet,Tile,Tub,Multiple Shower Heads,Walk-In Closet(s),Quartz
Master Bedroom
- Features: Outside Access
Property
Details
- Parcel number: 338450012000
- Zoning: Residential
- Special condition: Standard
- Other equipment: Networked
Features
- Levels: One
- Stories: 1
- Private pool: Yes
- Pool features: In Ground
Lot
- Lot size: 0.46 Acres
- Features: Sprinklers In Front,Sprinklers In Rear,Corner Lot,Shape Regular,Landscape Back,Landscape Front
Parking
- Total spaces: 3
- Parking features: Attached,Garage Door Opener,Garage Faces Front,Driveway,Gentle Up Driveway/Sidewalks,Level Driveway/Sidewalks
- Has garage: Yes
- Attached garage spaces: 3
- Covered spaces: 3
- Has uncovered spaces: Yes