




1271 Pandion Drive, Wilmington, NC, 28411
About This Home
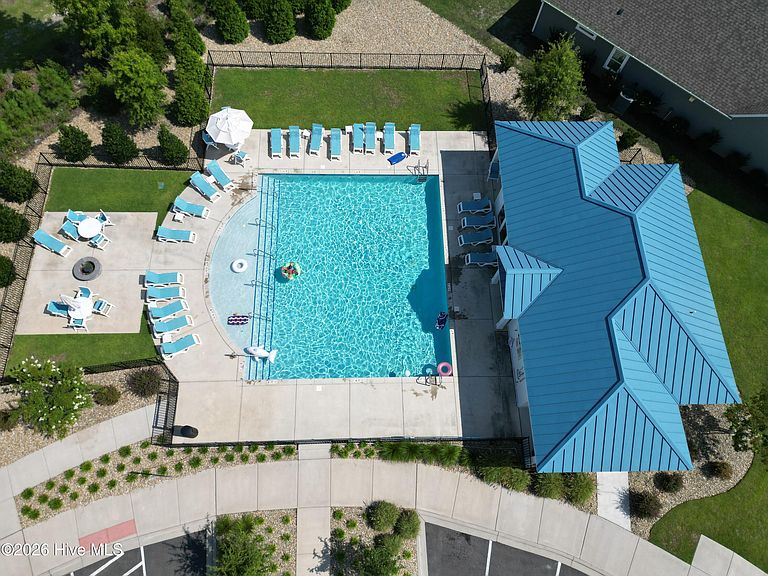
Boasting 6 spacious bedrooms, 4 full baths, and 4,300 square feet of luxury living space, the LARGEST FLOORPLAN IN SCOTT'S HILL VILLAGE could be yours today!!! Nestled on a gorgeously landscaped lot, this pristinely maintained executive residence is loaded with top-of-the-line upgrades and shows better than a model! The masterfully designed open floor plan centers around the spacious gourmet chef's kitchen showcasing an oversized island with bar seating, granite countertops, abundant soft close cabinets with upgraded trays, stainless appliances, butler's nook and separate food pantry, an adjoining breakfast room, and a beautiful formal dining room adorned with arches, coffered ceilings, and intricate custom trim. The stunning kitchen transitions seamlessly into the living room framed by archways, a cozy gas log fireplace, a custom-built pet sanctuary for your favorite furry friends, and a gorgeous sunroom with walls of windows that fill the main level with natural light. The main level guest suite is located directly beside a full bathroom complete with tiled walk-in shower, making it perfect for guests, multigenerational living, or anyone desiring a main level bedroom. TWO separate dedicated home offices complete the downstairs. Upstairs, the massive primary suite is a private sanctuary boasting tray ceilings, a spacious sitting area, and beautiful views of the professionally landscaped back yard! The spa-inspired full ensuite bathroom features farm style tile, a deep soaking tub pre-wired for jets, separate walk-in shower, dual walk-in closets, double vanities, and separate water closet. Three of the four upstairs guest bedrooms have walk-in closets, one has large double closets, and two share a Jack & Jill full bath. Nestled on a beautiful lot with landscape irrigation system, invisible pet fencing, custom-built pergola with sun shades and lighting, gorgeous patio/grilling area with two natural gas hookups for grilling or fire features, tropical palms, mature fruit producing trees, flowering bushes and plants, and a wired 10x16 storage shed with water and power, this property truly feels like your own private oasis. Take a short stroll or bike ride to the resort style community pool, the Poplar Grove Farmer's Market, the picturesque trails and wildlife in the Abbey Nature Preserve, and the neighborhood hiking trail that runs along Futch Creek. Dine waterfront at Sailfish Restaurant, or launch your boat from Scott's Hill Marina and have your toes in the sand in minutes. Other bonus features include 7.1 surround sound upstairs and down, ethernet wiring, an oversized 2 car attached garage with driveway extension for extra parking, upgraded attic storage, and doggie doors. Scott's Hill Village is a highly sought after natural gas community conveniently located to I-40, HWY 17, ALA Coastal Charter School, and the brand new Novant Medical Office Plaza. Centrally located between Wrightsville Beach and Topsail Beach and less than 20 minutes from Historic Downtown Wilmington, Wilmington International Airport, UNCW, and Mayfaire. This is a rare opportunity to own the largest floorplan in one of Wilmington's most desirable and highly sought after communities, so schedule your private showing today!!!
Getting Around
 Car-Dependent
 No Nearby Transit
 Somewhat Bikeable
Schools
Construction
Condition
- Year built: 2021
Materials
- Foundation: Slab
- Roof: Architectural Shingle
- Construction materials: Fiber Cement,Wood Frame
Type & Style
- Home type: SingleFamily
- Property subType: Single Family Residence
Interior
Appliances
- Appliances included: Built-In Microwave,Disposal,Dishwasher,Electric Range
- Laundry features: Laundry Room
Bedroom1
- Level: Second
Bedroom2
- Level: Second
Bedroom3
- Level: Second
Bedroom4
- Level: Second
Bedroom5
- Level: First
Bedrooms & Bathrooms
- Bedrooms: 6
- Bathrooms: 4
- Full bathrooms: 4
Breakfast Nook
- Level: First
Dining Room
- Level: First
Features
- Walk-in Closet(s),Tray Ceiling(s),High Ceilings,Entrance Foyer,Solid Surface,Ceiling Fan(s),Pantry,Walk-in Shower,Eat-in Kitchen,Gas Log,Surround Sound,Walk-In Closet(s)
- Flooring: LVT/LVP,Carpet,Tile
- Fireplace features: Gas Log
- Fireplace: Yes
Heating & Cooling
- Heating features: Heat Pump,Fireplace(s),Electric,Natural Gas
- Cooling features: Central Air,Ceiling Fan(s),Heat Pump
Interior Area
- Total structure area: 4,290
- Total interior livable area: 4,290 sqft
Kitchen
- Level: First
Living Room
- Level: First
Master Bedroom
- Level: Second
Office
- Level: First
Sunroom
- Level: First
Property
Accessibility
- Accessibility features: Accessible Kitchen,Accessible Hallway(s),Accessible Full Bath,Accessible Entrance,Accessible Bedroom
Details
- Parcel number: R02900002191000
- Zoning: R-15
- Special condition: Standard
Features
- Levels: Two
- Patio & porch: Patio
- Fencing: None
- Has view: Yes
- View description: None
- On waterfront: Yes
- Waterfront features: None,Pond
- Frontage type: Pond Front
- Living area range: 4000 - 4499
Lot
- Lot size: 0.28 Acres
- Lot size dimensions: 63 x 167 x 85 x 168
Parking
- Total spaces: 2
- Parking features: Garage Faces Front,Attached,Garage Door Opener,Garage,Parking Pad
- Has garage: Yes
- Attached garage spaces: 2
- Covered spaces: 2
Climate Risk is Financial Risk
Every home has a financial story beyond the listing price. Below, you’ll see the climate risks that could affect this property — and in Bills & Affordability, how those risks may influence repairs, insurance, utilities, and long-term value.
Biggest Threats for This Home
- Hurricane

- Inland Flooding

- Lightning

- Winter Weather

- Coastal Flooding

- Ice Storm

- Tornado

- Cold Wave

- Heat Wave

- Strong Wind

How This Home’s Risks Compare
FEMA Declared Disasters in New Hanover County and North Carolina
Understanding the Costs
Financial advisors generally recommend spending no more than 30% of your gross household income on housing costs. In practice, many households stretch to 35% or beyond — especially in high-cost markets.
Estimated Costs Today
| Monthly | Annual | |
|---|---|---|
| Mortgage | $4,298 | $51,576 |
| Home Insurance * | $231 | $2,772 |
| Property Taxes | $249 | $2,988 |
| Electricity | $399 | $4,794 |
| Total | $5,177 | $62,124 |
Income You'd Need if You Spent...
North Carolina FAIR Plan Programs


How Costs Could Change Over Time
Climate risk is quickly impacting all of the major home ownership costs. Adjust the growth rates and percentage of income spent on housing below to see how your housing costs could change over the next 10 years — and what income you'd need to keep up.
Comparing Against the Market
Price Per Sq Ft
vs Other Active Listings
Avg $/sqft
vs Homes Sold Last Month
Median $/sqft
Current Market Trends
Median Price Per Square Foot
The median price per square foot of homes sold in this area each month. Compare this to this listing's price per square foot to gauge whether the home is priced in line with recent sales.
Historicals for This Listing
Zestimate History ($/sqft)
Price History
| Date | Event | Price |
|---|---|---|
| 2026-07-24 | Listed for sale | $850,000 |
| 2021-10-26 | Sold | $536,500 |
 View on Zillow