


345 Preservation Point Avenue, Wilmington, NC, 28401
About This Home
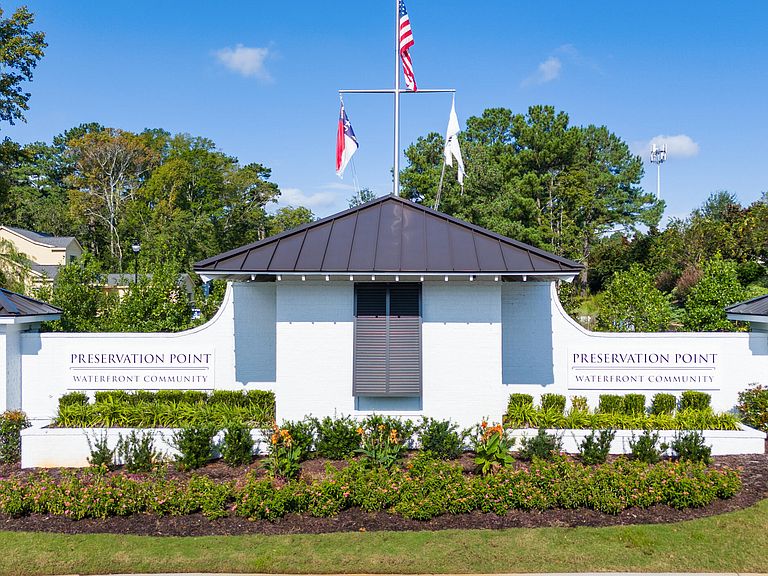
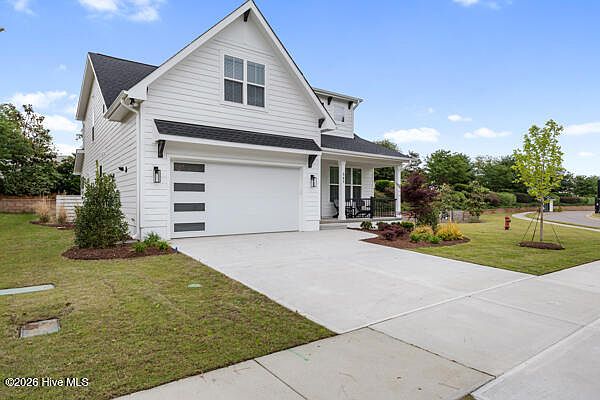
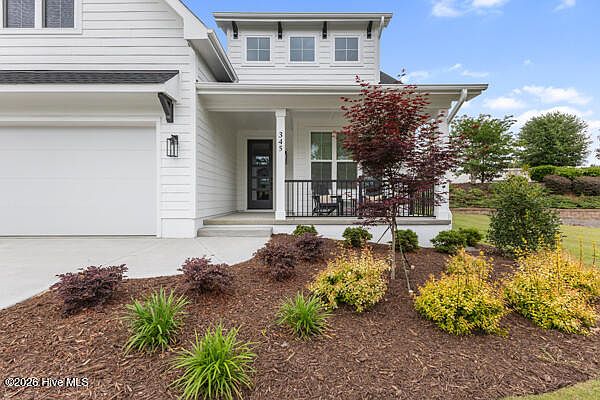
Some homes are beautiful. This one is unforgettable. This is 345 Preservation Point Avenue, a refined residence in one of Wilmington's most exclusive gated waterfront communities. Set on one of the highest lots in Preservation Point, this beautifully designed home offers luxury, craftsmanship, and an exceptional location just minutes from the best of coastal Wilmington. Inside, every detail has been thoughtfully elevated. The home features premium LVP flooring in elegant sizable planks, gorgeous porcelain tile, quartz countertops, custom cabinetry, dovetail soft-close drawers, and 8-foot interior doors that enhance the main living spaces. The primary suite is accented by a striking wainscoted focal wall, while white oak shelving and mantle details add warmth and sophistication flowing from the entry to main living spaces. The kitchen is both stylish and functional with a natural gas cooktop, vented hood, wall oven, microwave, durable appliance shelving, and a pantry designed for easy customization. Natural gas also serves the polished fireplace and tankless water heater. Additional upgrades include epoxy garage floors, enclosed garage storage, a screened porch with extended patio, and a built-in mudroom landing featuring hooks, seating, and convenient secretary setting. The laundry room offers wall cabinetry, a wooden shelf with hanging rod, while custom cabinetry in the primary closet and generously sized bedrooms further distinguish the home. Preservation Point offers an exceptional lifestyle with a clubhouse, community pool, fitness center, private island with putting green, picnic area, pickleball courts, dog park, kayak launch, and the prestige of gated waterfront living. Reach Downtown Wilmington in 5 minutes by car or by boat, with a community marina and boat slips available for purchase adding to the ease of waterfront living. More than a refined home, this is a standout opportunity in one of Wilmington's most desirable coastal communities.
Getting Around
 Car-Dependent
 No Nearby Transit
 Somewhat Bikeable
Schools
Construction
Condition
- New construction: Yes
- Year built: 2026
Materials
- Foundation: Slab
- Roof: Architectural Shingle
- Construction materials: Fiber Cement,Wood Frame
Type & Style
- Home type: SingleFamily
- Property subType: Single Family Residence
Interior
Appliances
- Appliances included: Vented Exhaust Fan,Gas Cooktop,Built-In Microwave,Built-In Electric Oven,Disposal,Dishwasher
- Laundry features: Laundry Room
Basement
- Basement: None
Bedroom2
- Level: Second
Bedroom3
- Level: Second
Bedroom4
- Level: Second
Bedrooms & Bathrooms
- Bedrooms: 4
- Bathrooms: 4
- Full bathrooms: 3
- 1/2 bathrooms: 1
Dining Room
- Level: First
Features
- Walk-in Closet(s),High Ceilings,Entrance Foyer,Mud Room,Bookcases,Kitchen Island,Ceiling Fan(s),Pantry,Walk-in Shower,Built-in Features,Gas Log,Walk-In Closet(s)
- Flooring: LVT/LVP,Carpet,Tile,Other
- Fireplace features: Gas Log
- Fireplace: Yes
Heating & Cooling
- Heating features: Electric,Heat Pump,Natural Gas
- Cooling features: Central Air
Interior Area
- Total structure area: 2,749
- Total interior livable area: 2,749 sqft
Kitchen
- Level: First
Living Room
- Level: First
Master Bedroom
- Level: First
Other
- Level: First
Other
- Level: First
Property
Accessibility
- Accessibility features: None
Details
- Parcel number: R04100001245000
- Zoning: R-15
- Special condition: Standard
Features
- Levels: Two
- Pool features: None
- Patio & porch: Covered,Enclosed,Patio,Screened,Front Porch
- Exterior features: None
- Fencing: None
- Has view: Yes
- View description: See Remarks
- Waterfront features: None
- Frontage type: See Remarks
- Living area range: 2600 - 2799
Lot
- Lot size: 6,969 sqft
- Lot size dimensions: 64' x 114' x 69' x 106'
Parking
- Total spaces: 2
- Parking features: Garage Door Opener,Off Street,Paved
- Has garage: Yes
- Attached garage spaces: 2
- Covered spaces: 2
Climate Risk is Financial Risk
Every home has a financial story beyond the listing price. Below, you’ll see the climate risks that could affect this property — and in Bills & Affordability, how those risks may influence repairs, insurance, utilities, and long-term value.
Biggest Threats for This Home
- Hurricane

- Lightning

- Winter Weather

- Inland Flooding

- Ice Storm

- Tornado

- Tsunami

How This Home’s Risks Compare
FEMA Declared Disasters in New Hanover County and North Carolina
Understanding the Costs
Financial advisors generally recommend spending no more than 30% of your gross household income on housing costs. In practice, many households stretch to 35% or beyond — especially in high-cost markets.
Estimated Costs Today
| Monthly | Annual | |
|---|---|---|
| Mortgage | $4,414 | $52,968 |
| Home Insurance * | $246 | $2,952 |
| Property Taxes | $251 | $3,012 |
| Electricity | $256 | $3,072 |
| Total | $5,167 | $62,004 |
Income You'd Need if You Spent...
North Carolina FAIR Plan Programs



How Costs Could Change Over Time
Climate risk is quickly impacting all of the major home ownership costs. Adjust the growth rates and percentage of income spent on housing below to see how your housing costs could change over the next 10 years — and what income you'd need to keep up.
Comparing Against the Market
Price Per Sq Ft
vs Other Active Listings
Avg $/sqft
vs Homes Sold Last Month
Median $/sqft
Current Market Trends
Median Price Per Square Foot
The median price per square foot of homes sold in this area each month. Compare this to this listing's price per square foot to gauge whether the home is priced in line with recent sales.
Historicals for This Listing
Zestimate History ($/sqft)
Price History
| Date | Event | Price |
|---|---|---|
| 2026-04-16 | Price change | $875,000 |
| 2026-03-20 | Listed for sale | $899,000 |
| 2025-04-22 | Sold | $120,000 |
| 2025-03-11 | Contingent | $125,000 |
| 2025-02-18 | Price change | $125,000 |
| 2025-02-05 | Price change | $174,900 |
| 2024-09-13 | Price change | $199,000 |
| 2024-06-17 | Listed for sale | $215,000 |
| 2022-05-06 | Sold | $95,000 |
| 2022-02-02 | Listing removed | -- |
| 2022-01-27 | Listed for sale | $79,900 |
 View on Zillow