


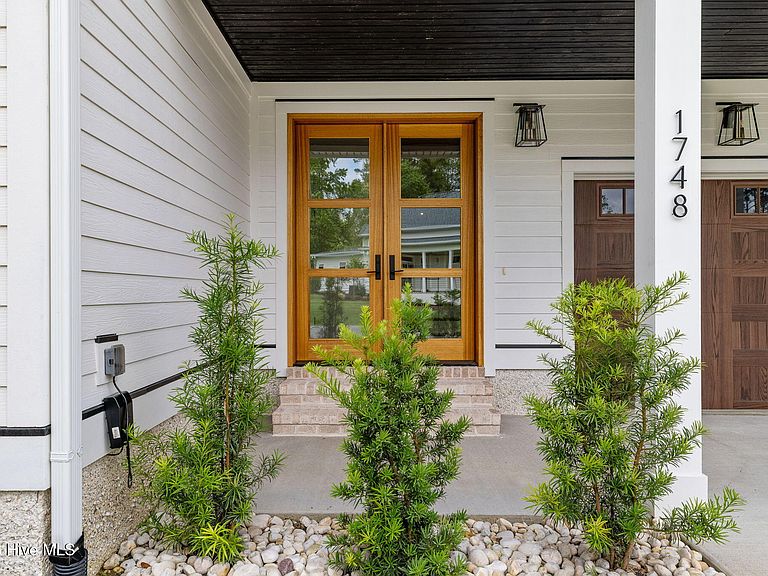
1748 Herons View Drive, Wilmington, NC, 28401
About This Home
Welcome to elevated coastal living at its finest. This stunning three-story residence with private elevator access delivers over 3,700 square feet of curated luxury, blending sophisticated design with effortless comfort in one of the area's most desirable waterfront-inspired communities. Thoughtfully designed for both convenience and elegance, the private elevator seamlessly services all levels, making everyday living and entertaining effortlessly refined. Every detail feels straight from the pages of a designer magazine -- from the rich wood flooring and modern statement lighting to the expansive open living spaces drenched in natural light. The chef's kitchen is a true showpiece featuring quartz countertops, premium finishes, abundant cabinetry, and an effortless flow designed for entertaining on any scale. Multiple porches invite you to unwind with morning coffee or evening cocktails while enjoying the coastal breeze. A dramatic gas fireplace anchors the main living area, while a second living space offers flexibility for media, lounging, or private guest retreats. The first-floor bonus space with adjoining guest room creates the ideal flex area for visitors, a home office, gym, or multigenerational living setup. Designed with both luxury and efficiency in mind, the home also includes a tankless water heater and thoughtfully selected modern upgrades throughout. Residents enjoy resort-style amenities including a stunning pool and the rare opportunity to purchase private boatslips within the neighborhood, creating the ultimate coastal lifestyle package. Sophisticated yet relaxed, grand yet welcoming -- this is the kind of home that simply feels different the moment you walk through the door.
Getting Around
 Car-Dependent
 No Nearby Transit
 Somewhat Bikeable
Schools
Construction
Condition
- Year built: 2024
Materials
- Foundation: Slab
- Roof: Shingle
- Construction materials: Fiber Cement,Wood Frame
Type & Style
- Home type: SingleFamily
- Property subType: Single Family Residence
Interior
Appliances
- Appliances included: Washer,Refrigerator,Dryer,Disposal,Dishwasher,Tankless Water Heater,Gas Range
- Laundry features: Laundry Room
Bedroom1
- Level: First
Bedroom3
- Level: Third
Bedroom4
- Level: Third
Bedrooms & Bathrooms
- Bedrooms: 4
- Bathrooms: 5
- Full bathrooms: 4
- 1/2 bathrooms: 1
Den
- Level: Third
Dining Room
- Level: Second
Family Room
- Level: First
Features
- Walk-in Closet(s),High Ceilings,Entrance Foyer,Mud Room,Bookcases,Kitchen Island,Elevator,Ceiling Fan(s),Pantry,Walk-in Shower,Wet Bar,Blinds/Shades,Gas Log,Walk-In Closet(s)
- Flooring: Carpet,Tile,Wood
- Fireplace features: Gas Log
- Fireplace: Yes
- Attic: Floored,Walk-In
Heating & Cooling
- Heating features: Electric,Heat Pump
- Cooling features: Central Air
Interior Area
- Total structure area: 3,738
- Total interior livable area: 3,738 sqft
Kitchen
- Level: Second
Laundry
- Level: Second
Living Room
- Level: Second
Master Bedroom
- Level: Second
Property
Accessibility
- Accessibility features: Accessible Elevator Installed
Details
- Parcel number: R04100001257000
- Zoning: R-15
- Special condition: Standard
Features
- Levels: Three Or More
- Patio & porch: Covered,Patio,Porch,Balcony
- Exterior features: Irrigation System,Cluster Mailboxes
- Fencing: None
- Has view: Yes
- View description: None
- Waterfront features: Water Access Comm
- Frontage type: See Remarks
- Living area range: 3500 - 3999
Lot
- Lot size: 8,712 sqft
- Features: Water Access Comm
- Lot size dimensions: Buyer To Verify
Parking
- Total spaces: 2
- Parking features: Garage Faces Front,Concrete,Paved
- Has garage: Yes
- Attached garage spaces: 2
- Covered spaces: 2
Climate Risk is Financial Risk
Every home has a financial story beyond the listing price. Below, you’ll see the climate risks that could affect this property — and in Bills & Affordability, how those risks may influence repairs, insurance, utilities, and long-term value.
Biggest Threats for This Home
- Hurricane

- Lightning

- Winter Weather

- Inland Flooding

- Ice Storm

- Tornado

- Tsunami

How This Home’s Risks Compare
FEMA Declared Disasters in New Hanover County and North Carolina
Understanding the Costs
Financial advisors generally recommend spending no more than 30% of your gross household income on housing costs. In practice, many households stretch to 35% or beyond — especially in high-cost markets.
Estimated Costs Today
| Monthly | Annual | |
|---|---|---|
| Mortgage | $6,902 | $82,824 |
| Home Insurance * | $385 | $4,620 |
| Property Taxes | $398 | $4,776 |
| Electricity | $348 | $4,177 |
| Total | $8,033 | $96,396 |
Income You'd Need if You Spent...
North Carolina FAIR Plan Programs



How Costs Could Change Over Time
Climate risk is quickly impacting all of the major home ownership costs. Adjust the growth rates and percentage of income spent on housing below to see how your housing costs could change over the next 10 years — and what income you'd need to keep up.
Comparing Against the Market
Price Per Sq Ft
vs Other Active Listings
Avg $/sqft
vs Homes Sold Last Month
Median $/sqft
Current Market Trends
Median Price Per Square Foot
The median price per square foot of homes sold in this area each month. Compare this to this listing's price per square foot to gauge whether the home is priced in line with recent sales.
Historicals for This Listing
Zestimate History ($/sqft)
Price History
| Date | Event | Price |
|---|---|---|
| 2026-08-17 | Price change | $1,349,900 |
| 2026-07-09 | Price change | $1,365,000 |
| 2026-06-11 | Price change | $1,375,000 |
| 2026-05-29 | Listed for sale | $1,400,000 |
| 2024-03-15 | Sold | $1,100,000 |
| 2024-02-10 | Pending sale | $1,100,000 |
| 2023-10-26 | Listed for sale | $1,100,000 |
| 2023-02-14 | Sold | $109,000 |
| 2022-12-29 | Price change | $134,500 |
| 2022-08-26 | Listed for sale | $140,000 |
| 2021-03-02 | Sold | $85,000 |
| 2020-11-25 | Sold | $180,000 |
For Sale by Agent
 View on Zillow