


1628 Osprey Cove Court, Wilmington, NC, 28401
About This Home
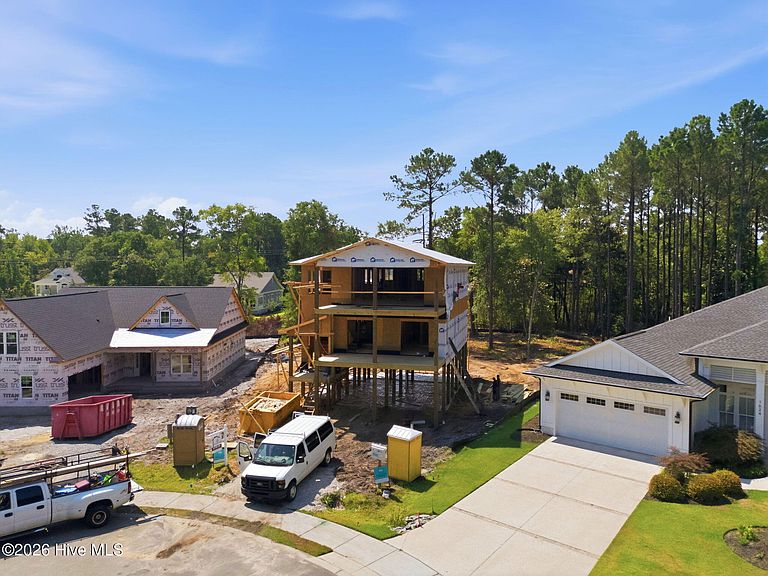
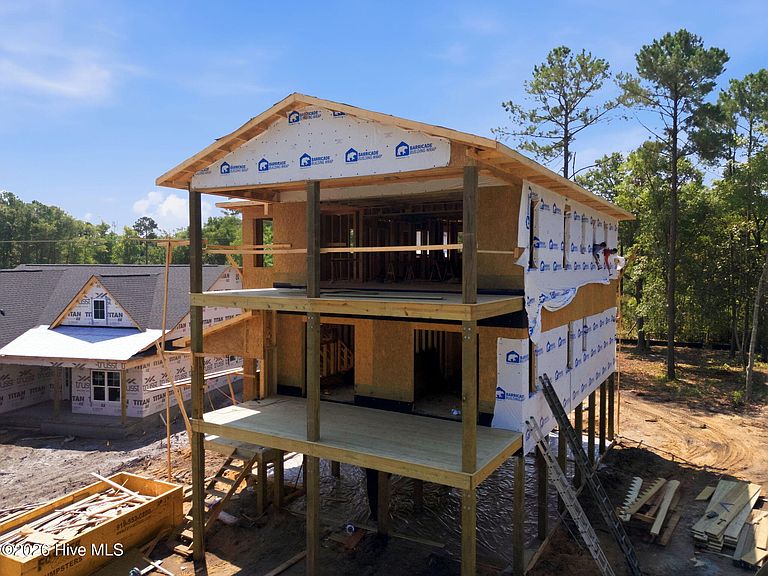
Luxury boating lifestyle meets custom coastal design at 1628 Osprey Cove Ct, an exceptional custom home nestled on a quiet cul de sac in Wilmington's premier gated community of Preservation Point. Situated on a beautifully wooded .48 acre homesite, this remarkable property includes a highly coveted deeded 40' boat slip with direct access to the Cape Fear River, offering the ultimate coastal lifestyle. The private backyard provides a peaceful natural setting, keeping outdoor living spaces cool and inviting year round. Best of all, purchase now and enjoy the opportunity to personalize many of the interior finishes, creating a home that reflects your own style and taste. Thoughtfully designed for both everyday living and effortless entertaining, this stunning custom residence offers four spacious bedrooms, each with its own private ensuite bath, plus a dedicated home office and a convenient powder room for guests. Timeless coastal architecture is complemented by carefully curated, high end finishes throughout. The gourmet kitchen serves as the heart of the home, featuring premium Thermador appliances, a 36'' gas cooktop with designer vent hood, custom all plywood cabinetry with soft close doors and drawers, designer quartz countertops, an oversized center island, a generous walk in pantry, and abundant storage, creating a space that is equally functional and beautiful. Designed to embrace indoor and outdoor living, the home features a spacious covered lanai on the main level along with two additional covered porches, providing multiple places to entertain, relax, or simply enjoy the tranquil wooded backdrop. Wide plank Hickory engineered hardwood flooring flows throughout the main living areas, while beautifully appointed ceramic tile baths and designer lighting selections complement the home's clean coastal aesthetic. Every detail has been thoughtfully considered, from Moen plumbing fixtures and programmable Honeywell thermostats to dual HVAC systems featuring a gas furnace on the main level and an electric heat pump upstairs for year round comfort. Designed for today's lifestyle, the home also includes a private elevator serving all levels, a dedicated 50 amp electric vehicle charging circuit, a dedicated golf cart charging circuit, numerous recessed LED lighting throughout, and quality construction by trusted local trades. Beyond the home itself lies one of Wilmington's most sought after waterfront communities. Preservation Point offers an unmatched lifestyle centered around boating, nature, and recreation. Residents enjoy gated security, a resort style pool, elegant clubhouse with fitness center, walking trails, a private seven acre island, marina, kayak launch, pickleball courts, dog park, and breathtaking sunset views over the Cape Fear River. Located just minutes from historic downtown Wilmington, ILM Airport, shopping, dining, and Wrightsville Beach, Preservation Point perfectly balances peaceful waterfront living with everyday convenience. Purchase now while construction is underway and take advantage of the rare opportunity to select many of the remaining finishes and personalize your dream home. Whether you're heading out for a day on the water from your private 40' boat slip, entertaining family and friends around the oversized kitchen island, relaxing on one of the covered porches, or unwinding on the lanai overlooking the wooded backyard after an evening cruise on the river, this is more than a home. It is a lifestyle that few communities in coastal North Carolina can offer.
Getting Around
 Car-Dependent
 No Nearby Transit
 Somewhat Bikeable
Schools
Construction
Condition
- New construction: Yes
- Year built: 2026
Materials
- Foundation: Other,Pilings
- Roof: Architectural Shingle
- Construction materials: Fiber Cement
Type & Style
- Home type: SingleFamily
- Property subType: Single Family Residence
Interior
Bedroom1
- Level: Second
Bedroom2
- Level: First
Bedroom3
- Level: First
Bedroom4
- Level: First
Bedrooms & Bathrooms
- Bedrooms: 4
- Bathrooms: 5
- Full bathrooms: 4
- 1/2 bathrooms: 1
Dining Room
- Level: Second
Features
- Walk-in Closet(s),Elevator,Walk-in Shower,Walk-In Closet(s)
Heating & Cooling
- Heating features: Forced Air
- Cooling features: Central Air
Interior Area
- Total structure area: 2,628
- Total interior livable area: 2,628 sqft
Kitchen
- Level: Second
Laundry
- Level: First
Living Room
- Level: Second
Office
- Level: Second
Other
- Level: First
Property
Accessibility
- Accessibility features: Accessible Elevator Installed
Details
- Parcel number: R04100001288000
- Zoning: R-15
- Special condition: Standard
Features
- Levels: Two
- Patio & porch: Covered,Deck
- Fencing: None
- Has view: Yes
- View description: None
- Frontage type: See Remarks
- Living area range: 2600 - 2799
Lot
- Lot size: 0.48 Acres
- Features: Boat Slip
- Lot size dimensions: 11 x 32 x 180 x 78 x 109 x 200
Parking
- Total spaces: 2
- Parking features: Garage Faces Front,Garage
- Has garage: Yes
- Attached garage spaces: 2
- Covered spaces: 2
Climate Risk is Financial Risk
Every home has a financial story beyond the listing price. Below, you’ll see the climate risks that could affect this property — and in Bills & Affordability, how those risks may influence repairs, insurance, utilities, and long-term value.
Biggest Threats for This Home
- Hurricane

- Lightning

- Winter Weather

- Inland Flooding

- Ice Storm

- Tornado

- Tsunami

How This Home’s Risks Compare
FEMA Declared Disasters in New Hanover County and North Carolina
Understanding the Costs
Financial advisors generally recommend spending no more than 30% of your gross household income on housing costs. In practice, many households stretch to 35% or beyond — especially in high-cost markets.
Estimated Costs Today
| Monthly | Annual | |
|---|---|---|
| Mortgage | $6,573 | $78,876 |
| Home Insurance * | $367 | $4,404 |
| Property Taxes | $548 | $6,576 |
| Electricity | $244 | $2,937 |
| Total | $7,732 | $92,784 |
Income You'd Need if You Spent...
North Carolina FAIR Plan Programs



How Costs Could Change Over Time
Climate risk is quickly impacting all of the major home ownership costs. Adjust the growth rates and percentage of income spent on housing below to see how your housing costs could change over the next 10 years — and what income you'd need to keep up.
Comparing Against the Market
Price Per Sq Ft
vs Other Active Listings
Avg $/sqft
vs Homes Sold Last Month
Median $/sqft
Current Market Trends
Median Price Per Square Foot
The median price per square foot of homes sold in this area each month. Compare this to this listing's price per square foot to gauge whether the home is priced in line with recent sales.
Historicals for This Listing
Zestimate History ($/sqft)
Price History
| Date | Event | Price |
|---|---|---|
| 2026-07-10 | Listed for sale | $1,300,000 |
| 2026-03-12 | Sold | $258,000 |
| 2022-03-31 | Sold | $200,000 |
| 2020-12-18 | Sold | $150,000 |
 View on Zillow