
169 S Cedarwood Dr, Powell, WY, 82435
About This Home
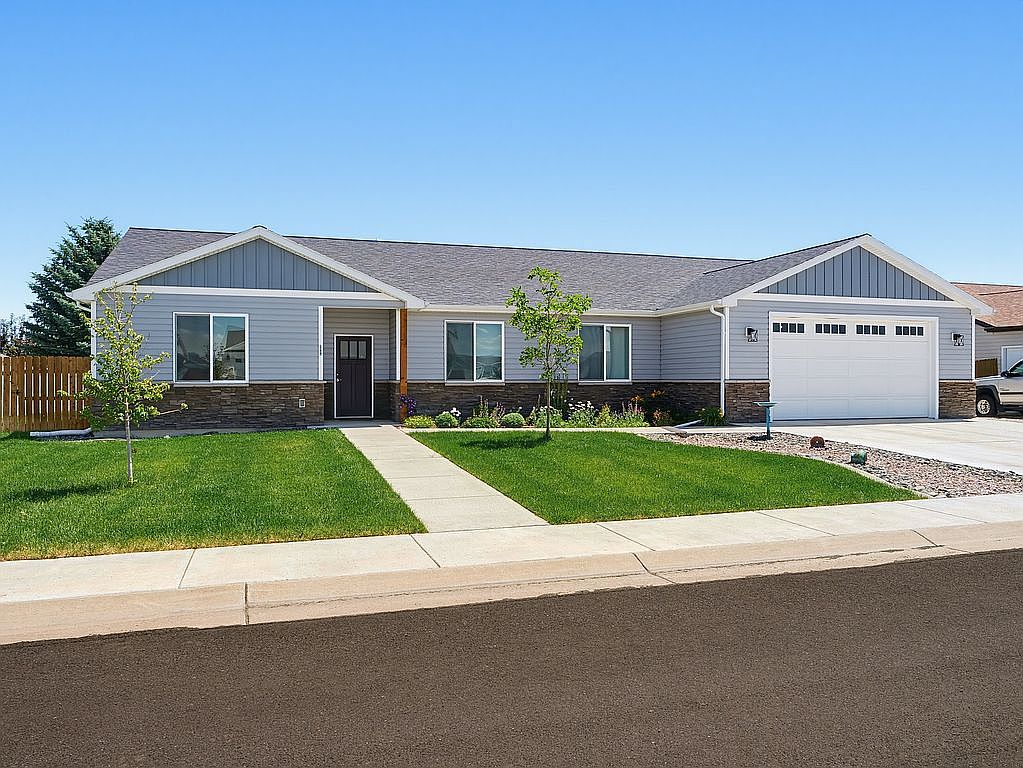
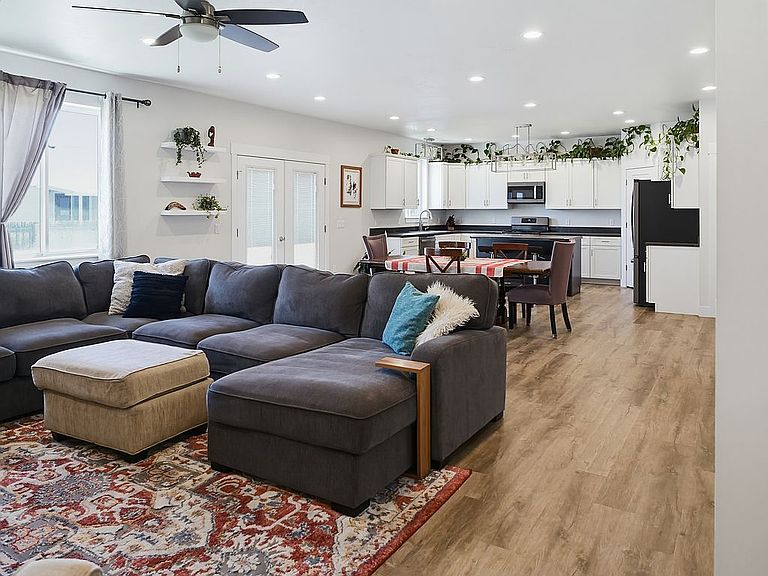
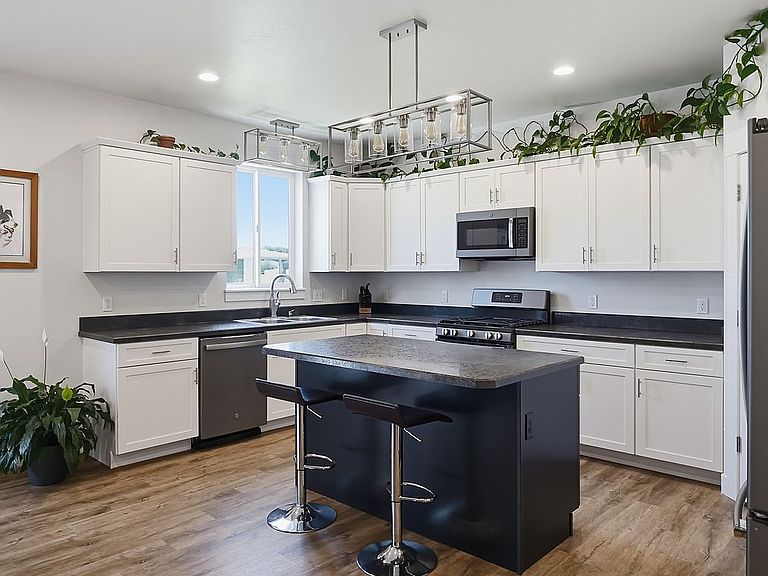
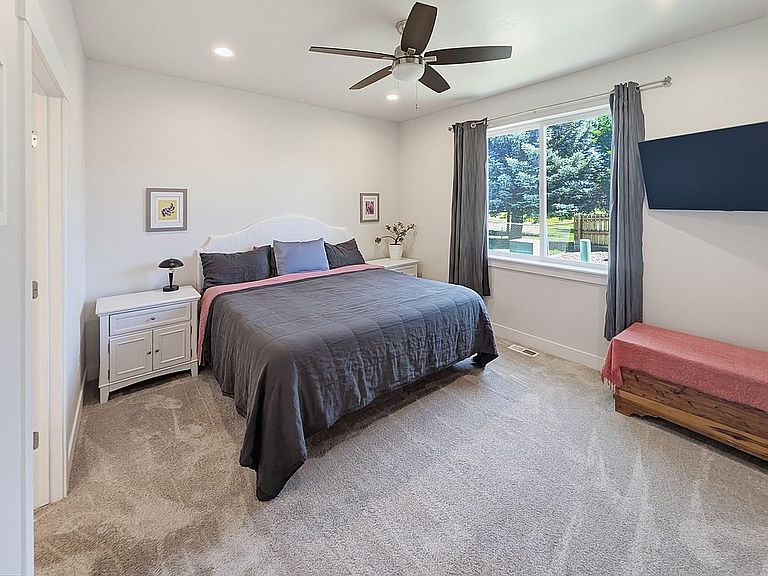
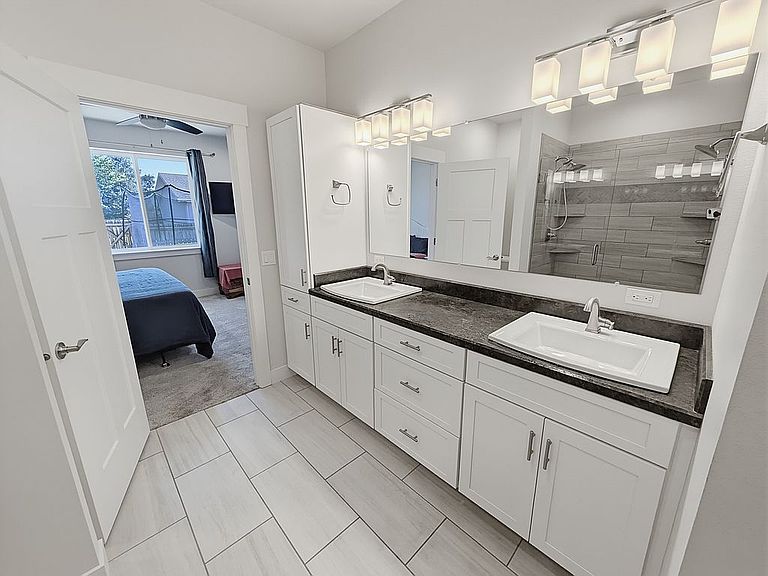
Newer 4-Bedroom Home in a Quiet Neighborhood with Motivated Sellers! Come take a peek at this beautifully designed, 4-bedroom, 2-bathroom property built in 2020. The open-concept living, dining, and kitchen area creates a bright, inviting space perfect for entertaining and everyday living, with seamless flow between rooms and plenty of natural light. This gem is located minutes from West Side School, downtown Powell, and the Dauntless gym in a family friendly neighborhood. The fenced yard includes an automated sprinkler system, growing trees, a back patio, storage space or extra parking, a large perennial flower garden, and a view of Heart Mountain. The master bedroom suite includes a stylish walk-in shower for easy accessibility and large walk-in closet. Three additional bedrooms provide flexibility for family, guests, and a home office setup, while the second full bathroom ensures convenience for the whole household. Car enthusiasts and hobbyists will love the oversized garage, offering ample space for vehicles, storage, workshop projects, or all of the above. With modern construction and thoughtful design, this home is a must-see for buyers seeking style, comfort, and quality. Schedule your showing today! This house is For Sale By Owner, and as such, we are open to ALL offers. We will cover up to a 2.5% buyer's agent commission for a quick, easy close on accepted offers.
Getting Around
 Car-Dependent
 Very Limited Transit
 Somewhat Bikeable
Schools
Construction
Condition
- Year built: 2020
Materials
- Foundation: Concrete
- Roof: Asphalt
- Construction materials: Frame
Type & Style
- Home type: SingleFamily
Interior
Appliances
- Appliances included: Dishwasher,Garbage disposal,Microwave,Range / Oven,Refrigerator
Basement
- Basement: None
Bedrooms & Bathrooms
- Bedrooms: 4
- Bathrooms: 2
- Full bathrooms: 2
Features
- Flooring: Carpet,Linoleum / Vinyl
Heating & Cooling
- Heating features: Forced air,Gas
- Cooling features: Central
Interior Area
- Total interior livable area: 1,950 sqft
Property
Details
- Parcel number: 02115300017001
Features
- Exterior features: Vinyl,Brick,Metal
- Has view: Yes
- View description: Mountain
Lot
- Lot size: 9,050 sqft
Parking
- Total spaces: 3
- Parking features: Garage - Attached