


14174 Thoroughbred Dr, Dade City, FL, 33525
About This Home
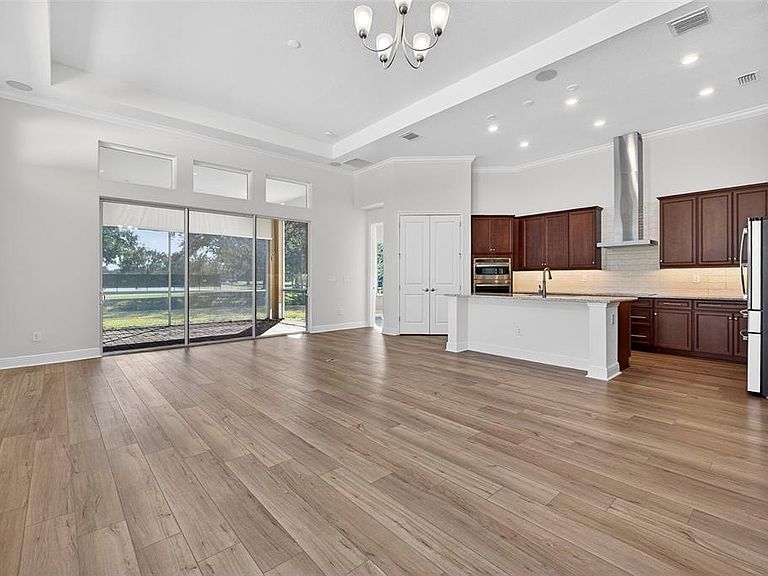
Under contract-accepting backup offers. One or more photo(s) has been virtually staged. Experience elevated Florida living in this beautifully appointed Serena floor plan built by ICI Homes, Boasting 2,133 square feet of thoughtfully designed, single-story living with 3 bedrooms, 2.5 baths, a private office, and a highly desirable three-car tandem garage. A welcoming foyer draws you into the home and toward the covered, screened lanai and backyard, creating a seamless indoor-outdoor connection. Two secondary bedrooms are positioned at the front of the residence and share a full bath, providing comfort and privacy for family members or guests. A dedicated office with French doors and generous windows delivers a bright and flexible space for remote work, study, or a quiet retreat. The nearby laundry room is both functional and well-finished, featuring granite countertops, a utility sink, and 42-inch upper cabinetry for added storage. At the center of the home, the expansive living room and gourmet kitchen come together in a true open-concept design ideal for entertaining. The kitchen showcases a double-door pantry, abundant soft-close cabinetry and drawers, and solid wood pull-out shelving in every lower cabinet. Premium GE Profile stainless steel appliances include a built-in convection oven and microwave, cooktop, dishwasher, smart four-door French-door refrigerator, and an exterior-vented stainless steel range hood. The dining and living areas flow effortlessly to the lanai, creating an inviting setting for gatherings or relaxed evenings at home. Water-resistant Luxury vinyl plank flooring runs throughout the main living spaces, complemented by crown molding and 8ft interior doors that enhance the home’s upscale presence. The primary suite has been thoughtfully extended to create a serene private retreat. The spa-inspired ensuite bath features a dual-sink granite vanity and a frameless glass walk-in shower with river-rock flooring, built-in bench, and recessed niche. A spacious walk-in closet with an upper storage shelf provides exceptional storage. Outdoor living continues on the brick-paver screened lanai, pre-plumbed for a future summer kitchen and equipped with a roll-down privacy screen. The backyard offers ample space to design a personalized outdoor oasis. The oversized tandem garage accommodates 3 vehicles or generous storage and hobby space, and includes a 220-volt outlet for an electric vehicle or golf cart, a water-softener loop, and pre-wiring for security and surround sound in the living room, primary suite, and lanai. Located within the sought-after Lake Jovita master-planned community, residents enjoy a 36-hole championship golf course, scenic walking trails, social clubs, and an impressive clubhouse with fitness center and dining. Just minutes from historic downtown Dade City, with convenient access to Tampa and Orlando, this exceptional home delivers Luxury, lifestyle, and location.
Getting Around
 Car-Dependent
 Very Limited Transit
 Somewhat Bikeable
Schools
Construction
Condition
- Year built: 2022
Materials
- Foundation: Slab
- Roof: Shingle
- Construction materials: Block
Type & Style
- Home type: SingleFamily
- Architectural style: Contemporary
- Property subType: Single Family Residence
Interior
Appliances
- Appliances included: Oven,Cooktop,Dishwasher,Electric Water Heater,Microwave,Range Hood,Refrigerator
- Laundry features: Inside,Laundry Room
Bedroom2
- Features: Walk-In Closet(s)
- Level: First
Bedroom3
- Features: Walk-In Closet(s)
- Level: First
Bedrooms & Bathrooms
- Bedrooms: 3
- Bathrooms: 3
- Full bathrooms: 2
- 1/2 bathrooms: 1
Dinette
- Level: First
Features
- Built-in Features,Crown Molding,High Ceilings,Living Room/Dining Room Combo,Open Floorplan,Solid Wood Cabinets,Split Bedroom,Stone Counters,Thermostat,Tray Ceiling(s),Walk-In Closet(s)
- Door features: Sliding Doors
- Flooring: Ceramic Tile,Luxury Vinyl
Heating & Cooling
- Heating features: Central,Electric
- Cooling features: Central Air
Interior Area
- Total structure area: 3,165
- Total interior livable area: 2,133 sqft
Kitchen
- Level: First
Living Room
- Level: First
Office
- Level: First
Primary Bedroom
- Features: Walk-In Closet(s)
- Level: First
Property
Details
- Parcel number: 2124310090000008580
- Zoning: MPUD
- Special condition: None
Features
- Levels: One
- Stories: 1
- Patio & porch: Covered,Screened
- Exterior features: Lighting,Other,Sidewalk
Lot
- Lot size: 9,353 sqft
- Features: Level
Parking
- Total spaces: 3
- Parking features: Driveway,Garage Door Opener,Golf Cart Parking,Guest,Off Street,Tandem
- Has garage: Yes
- Attached garage spaces: 3
- Covered spaces: 3
- Has uncovered spaces: Yes
Climate Risk is Financial Risk
Every home has a financial story beyond the listing price. Below, you’ll see the climate risks that could affect this property — and in Bills & Affordability, how those risks may influence repairs, insurance, utilities, and long-term value.
Biggest Threats for This Home
- Hurricane

- Tornado

- Inland Flooding

- Lightning

- Wildfire

- Tsunami

How This Home’s Risks Compare
FEMA Declared Disasters in Pasco County and Florida
Understanding the Costs
Financial advisors generally recommend spending no more than 30% of your gross household income on housing costs. In practice, many households stretch to 35% or beyond — especially in high-cost markets.
Estimated Costs Today
| Monthly | Annual | |
|---|---|---|
| Mortgage | $2,856 | $34,272 |
| Home Insurance * | $400 | $4,800 |
| Property Taxes | $819 | $9,828 |
| Electricity | $214 | $2,575 |
| Total | $4,289 | $51,468 |
Income You'd Need if You Spent...
Florida FAIR Plan Programs


How Costs Could Change Over Time
Climate risk is quickly impacting all of the major home ownership costs. Adjust the growth rates and percentage of income spent on housing below to see how your housing costs could change over the next 10 years — and what income you'd need to keep up.
Comparing Against the Market
Price Per Sq Ft
vs Other Active Listings
Avg $/sqft
vs Homes Sold Last Month
Median $/sqft
Current Market Trends
Median Price Per Square Foot
The median price per square foot of homes sold in this area each month. Compare this to this listing's price per square foot to gauge whether the home is priced in line with recent sales.
Historicals for This Listing
Zestimate History ($/sqft)
No zestimate history available
Price History
| Date | Event | Price |
|---|---|---|
| 2026-05-13 | Pending sale | $565,000 |
| 2026-04-09 | Price change | $565,000 |
| 2026-04-02 | Price change | $569,000 |
| 2026-03-13 | Price change | $575,000 |
| 2026-03-09 | Price change | $585,000 |
| 2026-03-03 | Price change | $586,000 |
| 2026-02-27 | Price change | $587,000 |
| 2026-02-23 | Price change | $588,000 |
| 2026-02-05 | Listed for sale | $589,000 |
| 2025-10-25 | Listing removed | $592,000 |
| 2025-09-16 | Price change | $592,000 |
| 2025-05-05 | Price change | $600,000 |
| 2025-04-15 | Listed for sale | $607,525 |
| 2024-12-30 | Listing removed | $648,000 |
| 2024-07-11 | Price change | $648,000 |
| 2024-02-01 | Listed for sale | $659,900 |
| 2023-11-28 | Listing removed | -- |
| 2023-10-19 | Price change | $687,000 |
| 2023-09-20 | Price change | $699,500 |
| 2023-07-18 | Price change | $725,000 |
| 2023-06-21 | Listed for sale | $735,000 |
| 2023-05-26 | Listing removed | -- |
| 2023-02-03 | Listed for sale | $750,000 |
 View on Zillow