



38794 OPAL WILLOW LANE, Zephyrhills, FL, 33540
4beds
3baths
2,340sqft
$374,990
$160price/sqft
$2,749/moest. monthly cost
$109,960/yrincome needed
About This Home
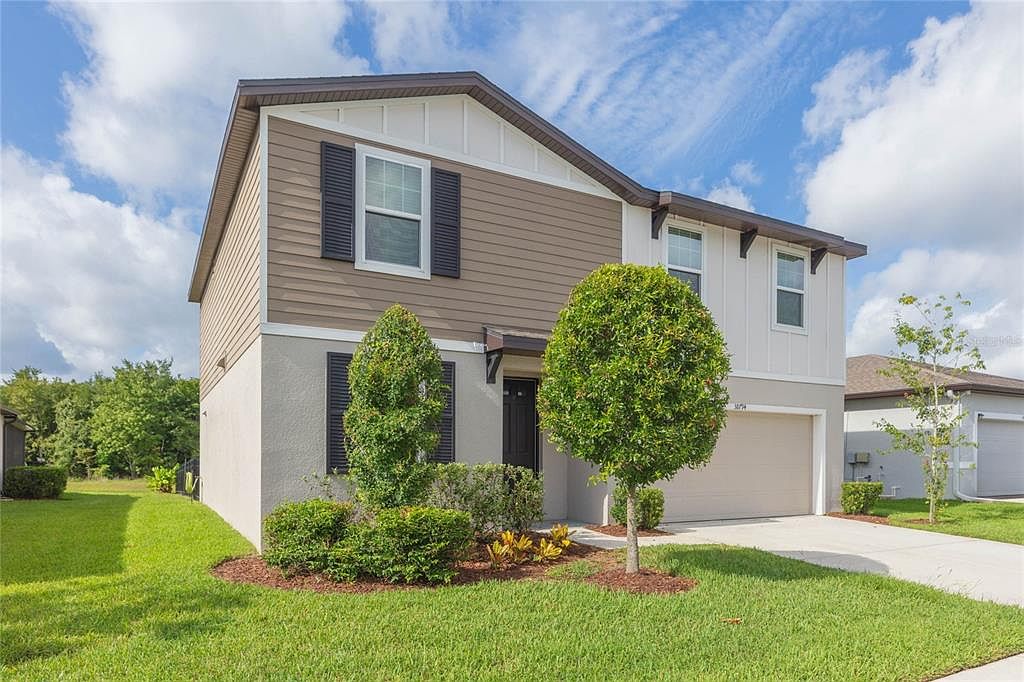
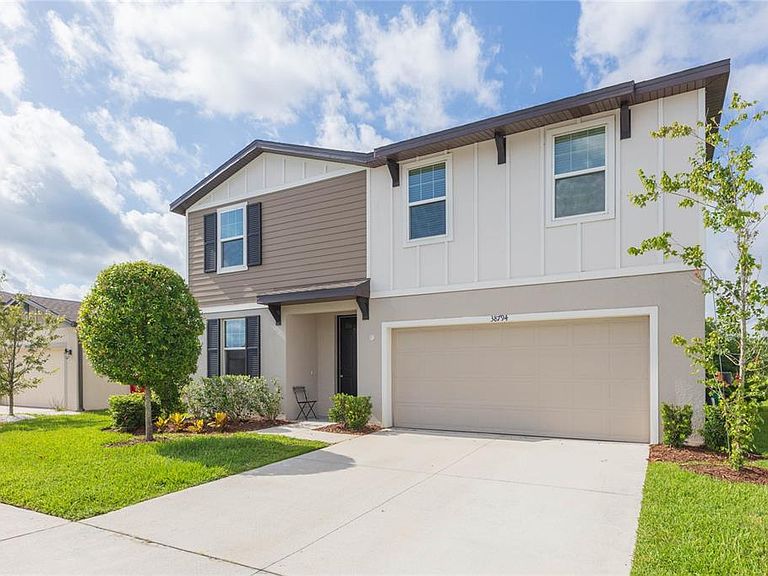
Discover this beautifully maintained 4-bedroom, 2.5- bath home in the desirable Bristol Meadows Community! Built in 2021, this inviting home features an open- concept floor plan, a peaceful pond view, a spacious fenced backyard, and a backyard playset that's perfect for enjoyment. Conveniently located near schools, shopping, restaurants, parks, medical facilities, and major highways, everything you need are just minutes away. Come experience the comfort and convenience this wonderful home has. Schedule your private showing today.
Getting Around
2
 Car-Dependent
0
 Very Limited Transit
48
 Somewhat Bikeable
Schools
1/10
3/10
2/10
Construction
Condition
- Property condition: Completed
- Year built: 2021
Materials
- Foundation: Slab
- Roof: Shingle
- Construction materials: Stucco
Type & Style
- Home type: SingleFamily
- Property subType: Single Family Residence
Interior
Appliances
- Appliances included: Dishwasher,Dryer,Microwave,Range,Range Hood,Refrigerator,Washer
- Laundry features: Laundry Room,Upper Level
Bedroom2
- Features: Walk-In Closet(s)
- Level: Second
- Area: 120
- Dimensions: 10x12
Bedroom3
- Features: Walk-In Closet(s)
- Level: Second
- Area: 120
- Dimensions: 10x12
Bedroom4
- Features: Built-in Closet
- Level: Second
- Area: 130
- Dimensions: 13x10
Bedrooms & Bathrooms
- Bedrooms: 4
- Bathrooms: 3
- Full bathrooms: 2
- 1/2 bathrooms: 1
Features
- Kitchen/Family Room Combo,Open Floorplan,Walk-In Closet(s)
- Door features: Sliding Doors
- Window features: Shutters
- Flooring: Carpet,Ceramic Tile,Vinyl
Great Room
- Features: Dual Sinks,No Closet
- Level: First
- Area: 210
- Dimensions: 15x14
Heating & Cooling
- Heating features: Central,Electric
- Cooling features: Central Air
Interior Area
- Total structure area: 2,784
- Total interior livable area: 2,340 sqft
Kitchen
- Level: First
Kitchen
- Features: Granite Counters,No Closet
- Level: First
- Area: 168
- Dimensions: 12x14
Loft
- Features: No Closet
- Level: Second
Primary Bedroom
- Features: Walk-In Closet(s)
- Level: Second
- Area: 210
- Dimensions: 15x14
Property
Details
- Parcel number: 212623005.0004.00005.0
- Zoning: MPUD
- Special condition: None
Features
- Levels: One
- Stories: 1
- Exterior features: Playground,Private Yard,Sidewalk
- Fencing: Fenced
Lot
- Lot size: 6,380 sqft
Parking
- Total spaces: 2
- Parking features: Garage - Attached
- Has garage: Yes
- Attached garage spaces: 2
- Covered spaces: 2