



5042 Night Star Trl, Odessa, FL, 33556
About This Home
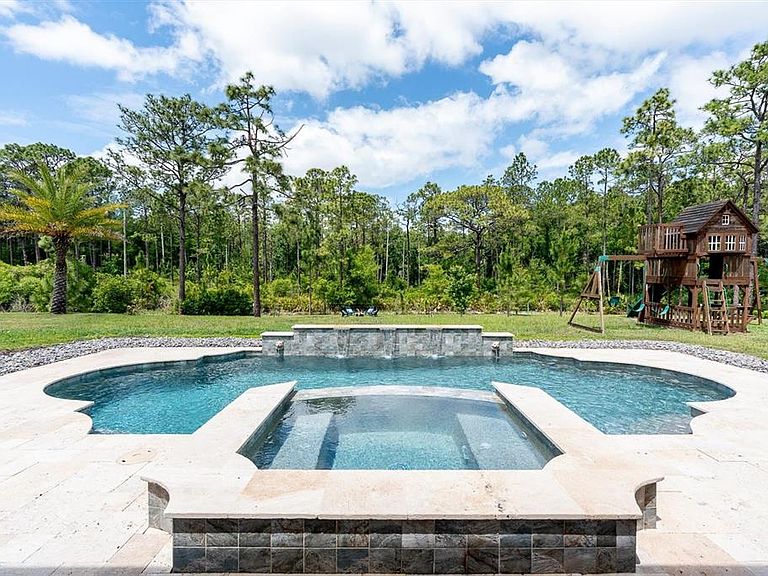
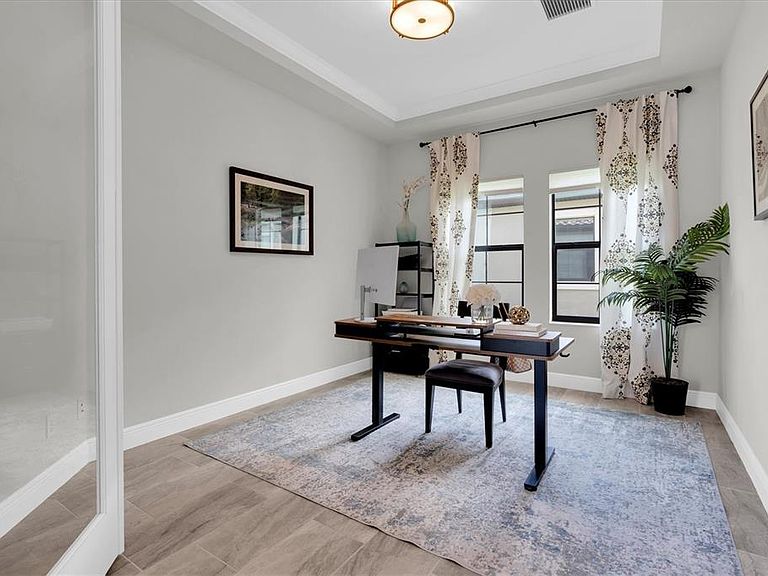
Welcome to a luxury estate in the coveted gated section of Anclote Reserve At Starkey Ranch a Tampa Bay award winning master planned community. This exceptional Madeira III by WestBay Homes sits on one of the few expanded homesites in the entire community — an impressive .40-acre cleared lot backing directly to the serene Starkey Wilderness Preserve, offering unmatched privacy and breathtaking natural views. This expansive residence offers 5 bedrooms, 3.5 bathrooms, and over 4,200 square feet of living space, blending luxury, functionality, and energy efficiency. The home features a fully paid-in-full solar system with 104% power offset using REC panels valued at approximately $60,000 — delivering the rare benefit of virtually no electric bill. Step into your private resort-style backyard oasis designed for ultimate relaxation and entertaining. Enjoy a saltwater pool and heated spa powered by a 400K Pentair heater with seven jets and a tranquil water feature. The outdoor space is finished with beautiful travertine decking, landscape rock accents, gutters in the backyard and over the pool equipment area, and a premium Canadian Timber Collection cedar sauna featuring a 7-kilowatt Harvia heater, hardwired to electric and designed to accommodate up to eight people, valued at approximately $20,000. Inside, you are welcomed by grand two-story ceilings, elegant crown molding in the foyer, tray ceilings, and designer lighting throughout the main living areas, including custom fixtures from Pottery Barn. The living room features a custom stone accent wall, built-in ceiling speakers, and remote-controlled custom window shades, creating both comfort and sophistication. The gourmet kitchen is a showpiece, featuring quartz countertops with extended seating, tiled backsplash, extended cabinetry with glass showcase display, gold hardware and faucets, reverse osmosis system, and a spacious layout perfect for entertaining. The thoughtfully designed floor plan includes a first-floor bedroom with a private full bath, ideal for guests, in-law quarters, or a secondary owner’s suite, along with a den or office with glass double doors and a beautifully designed drop zone with tile flooring for everyday convenience. Additional upgrades throughout the home include a water softener system, tankless water heater, CAT 6 internet pre-wiring, three 3-ton AC units, custom rods, curtains, and shades that convey, and a spacious laundry room complete with folding table and built-in drawers. Upstairs, the home features a Jack-and-Jill bathroom and generous secondary bedrooms, while the luxurious owner’s retreat showcases crown molding, black quartz countertops with gold accents, and a large garden soaking tub creating a spa-like atmosphere. The backyard is thoughtfully designed with cleared land maximizing space while maintaining the natural beauty of the preserve setting. This rare estate offers luxury finishes, energy efficiency, resort-style outdoor living, and one of the largest homesites in Starkey Ranch — all within a private gated enclave. Experience elevated Florida living at its finest. The community includes multiple parks, playgrounds, pools, kids splash zone, magnet K-8 elementary middle school, county library, starkey ranch district park,tennis, and over 20 miles of walking/biking trails. Conveniences include grocery, restaurants,nails and hair salon and a neighborhood favorite starkey market.
Getting Around
 Car-Dependent
 Very Limited Transit
 Somewhat Bikeable
Schools
Construction
Condition
- Year built: 2021
Materials
- Foundation: Slab
- Roof: Tile
- Construction materials: Block,Wood Frame
Other
- Builder model: Madeira III
- Builder name: West Bay Homes
Type & Style
- Home type: SingleFamily
- Architectural style: Mediterranean
- Property subType: Single Family Residence
Interior
Appliances
- Appliances included: Cooktop,Dishwasher,Disposal,Dryer,Kitchen Reverse Osmosis System,Refrigerator,Washer,Water Filtration System,Water Purifier
- Laundry features: Laundry Room,Upper Level
Balcony Porch Lanai
- Level: First
- Area: 333
- Dimensions: 37x9
Bedroom1
- Features: Walk-In Closet(s)
- Level: First
- Area: 252
- Dimensions: 12x21
Bedroom2
- Features: Built-in Closet
- Level: Second
- Area: 156
- Dimensions: 12x13
Bedroom3
- Features: Built-in Closet
- Level: Second
- Area: 156
- Dimensions: 12x13
Bedroom4
- Features: Built-in Closet
- Level: Second
- Area: 156
- Dimensions: 12x13
Bedrooms & Bathrooms
- Bedrooms: 5
- Bathrooms: 5
- Full bathrooms: 4
- 1/2 bathrooms: 1
Den
- Level: First
- Area: 154
- Dimensions: 14x11
Dining Room
- Level: First
- Area: 182
- Dimensions: 13x14
Features
- High Ceilings,In Wall Pest System,Kitchen/Family Room Combo,Open Floorplan,Primary Bedroom Main Floor,PrimaryBedroom Upstairs,Smart Home,Solid Surface Counters,Split Bedroom,Thermostat,Walk-In Closet(s)
- Door features: Sliding Doors
- Window features: Window Treatments,Hurricane Shutters
- Flooring: Carpet,Tile
Heating & Cooling
- Heating features: Central
- Cooling features: Central Air
Interior Area
- Total structure area: 5,240
- Total interior livable area: 4,218 sqft
Kitchen
- Level: First
- Area: 350
- Dimensions: 14x25
Laundry
- Level: Second
- Area: 81
- Dimensions: 9x9
Living Room
- Level: First
- Area: 440
- Dimensions: 22x20
Loft
- Level: Second
- Area: 660
- Dimensions: 22x30
Primary Bathroom
- Level: Second
- Area: 182
- Dimensions: 14x13
Primary Bedroom
- Features: Walk-In Closet(s)
- Level: Second
- Area: 285
- Dimensions: 15x19
Property
Details
- Parcel number: 172616003.0006.00021.0
- Zoning: MPUD
- Special condition: None
Features
- Levels: Two
- Stories: 2
- Private pool: Yes
- Pool features: Heated,In Ground,Salt Water
- Exterior features: Irrigation System,Lighting,Playground,Private Yard,Rain Gutters,Sauna,Sidewalk,Sprinkler Metered
- Has spa: Yes
- Spa features: Heated,In Ground
- Has view: Yes
- View description: Pool,Trees/Woods
- Waterfront features: Lake
- Residential vegetation: Trees/Landscaped
Lot
- Lot size: 0.40 Acres
- Features: Cleared
Parking
- Total spaces: 3
- Parking features: Garage - Attached
- Has garage: Yes
- Attached garage spaces: 3
- Covered spaces: 3
Climate Risk is Financial Risk
Every home has a financial story beyond the listing price. Below, you’ll see the climate risks that could affect this property — and in Bills & Affordability, how those risks may influence repairs, insurance, utilities, and long-term value.
Biggest Threats for This Home
- Hurricane

- Inland Flooding

- Lightning

- Tornado

- Cold Wave

- Heat Wave

- Wildfire

- Tsunami

How This Home’s Risks Compare
FEMA Declared Disasters in Pasco County and Florida
Understanding the Costs
Financial advisors generally recommend spending no more than 30% of your gross household income on housing costs. In practice, many households stretch to 35% or beyond — especially in high-cost markets.
Estimated Costs Today
| Monthly | Annual | |
|---|---|---|
| Mortgage | $7,306 | $87,672 |
| Home Insurance * | $776 | $9,312 |
| Property Taxes | $2,937 | $35,244 |
| Electricity | $424 | $5,093 |
| Total | $11,443 | $137,316 |
Income You'd Need if You Spent...
Florida FAIR Plan Programs


How Costs Could Change Over Time
Climate risk is quickly impacting all of the major home ownership costs. Adjust the growth rates and percentage of income spent on housing below to see how your housing costs could change over the next 10 years — and what income you'd need to keep up.
Comparing Against the Market
Price Per Sq Ft
vs Other Active Listings
Avg $/sqft
vs Homes Sold Last Month
Median $/sqft
Current Market Trends
Median Price Per Square Foot
The median price per square foot of homes sold in this area each month. Compare this to this listing's price per square foot to gauge whether the home is priced in line with recent sales.
Historicals for This Listing
Zestimate History ($/sqft)
No zestimate history available
Price History
| Date | Event | Price |
|---|---|---|
| 2026-05-04 | Price change | $1,445,000 |
| 2026-04-21 | Price change | $1,545,000 |
| 2026-04-10 | Listed for sale | $1,595,000 |
| 2022-01-05 | Sold | $700,400 |
For Sale by Agent
 View on Zillow