


2926 Suncoast Plains Dr, Odessa, FL, 33556
About This Home
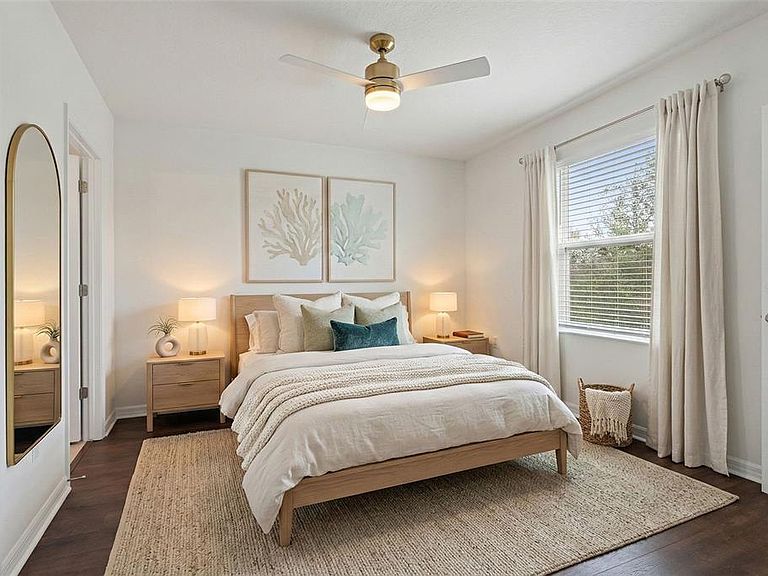
One or more photo(s) has been virtually staged. Forget the stress of old, grimy carpets, this Odessa townhome welcomes you with a massive $11,000 flooring upgrade that completely transforms the space. Stepping into this 1,673-square-foot layout in The Preserve, you’ll find zero carpet throughout the entire home, featuring neutral tile on the main level and upgraded luxury vinyl plank running through the entire upstairs, including the stairs! The open-concept first floor is built for hanging out, centered around a kitchen with granite countertops, sleek gray cabinetry finished with stylish new hardware, and stainless steel appliances that flow right into the dining and living areas. Outside, the covered lanai is a major perk, offering a rare sense of privacy with no rear neighbors and views of the local green space. Upstairs, the primary suite and secondary bedrooms feel extra spacious thanks to those clean, modern floors and easy access to the laundry area. You’re also buying into a lifestyle here, with direct community access to the Suncoast Trail, a resort-style pool, fitness center, and sports courts right at your fingertips. Positioned just off State Road 54 and the Suncoast Expressway, it’s a straightforward commute to anywhere in Tampa Bay while keeping a quiet, upgraded retreat to come home to.
Getting Around
 Car-Dependent
 Very Limited Transit
 Somewhat Bikeable
Schools
Construction
Condition
- Year built: 2021
Materials
- Foundation: Slab
- Roof: Shingle
- Construction materials: Block,Stucco
Other
- Builder name: DR Horton
Type & Style
- Home type: Townhouse
- Property subType: Townhouse
Interior
Appliances
- Appliances included: Dishwasher,Disposal,Dryer,Electric Water Heater,Microwave,Range,Refrigerator,Washer
- Laundry features: Laundry Closet,Upper Level
Bathroom2
- Level: Second
- Area: 45
- Dimensions: 9x5
Bathroom3
- Level: First
Bedroom2
- Features: Built-in Closet
- Level: Second
- Area: 198
- Dimensions: 11x18
Bedroom3
- Features: Built-in Closet
- Level: Second
- Area: 240
- Dimensions: 12x20
Bedrooms & Bathrooms
- Bedrooms: 3
- Bathrooms: 3
- Full bathrooms: 2
- 1/2 bathrooms: 1
Dining Room
- Level: First
- Area: 88
- Dimensions: 8x11
Features
- Ceiling Fan(s),Kitchen/Family Room Combo,Open Floorplan,PrimaryBedroom Upstairs,Smart Home,Thermostat,Walk-In Closet(s)
- Window features: Window Treatments,Hurricane Shutters
- Flooring: Luxury Vinyl,Tile
Heating & Cooling
- Heating features: Central,Heat Pump
- Cooling features: Central Air
Interior Area
- Total structure area: 2,183
- Total interior livable area: 1,673 sqft
Kitchen
- Level: First
- Area: 140
- Dimensions: 10x14
Living Room
- Level: First
- Area: 210
- Dimensions: 15x14
Primary Bathroom
- Level: Second
- Area: 60
- Dimensions: 5x12
Primary Bedroom
- Features: Walk-In Closet(s)
- Level: Second
- Area: 165
- Dimensions: 15x11
Property
Details
- Parcel number: 182630013.020C.00006.0
- Zoning: MPUD
- Special condition: None
Features
- Levels: Two
- Stories: 2
- Patio & porch: Rear Porch
- Exterior features: Sidewalk
Lot
- Lot size: 1,890 sqft
Parking
- Total spaces: 1
- Parking features: Driveway,Garage Door Opener
- Has garage: Yes
- Attached garage spaces: 1
- Covered spaces: 1
- Has uncovered spaces: Yes
Climate Risk is Financial Risk
Every home has a financial story beyond the listing price. Below, you’ll see the climate risks that could affect this property — and in Bills & Affordability, how those risks may influence repairs, insurance, utilities, and long-term value.
Biggest Threats for This Home
- Hurricane

- Inland Flooding

- Lightning

- Tornado

- Wildfire

- Tsunami

How This Home’s Risks Compare
FEMA Declared Disasters in Pasco County and Florida
Understanding the Costs
Financial advisors generally recommend spending no more than 30% of your gross household income on housing costs. In practice, many households stretch to 35% or beyond — especially in high-cost markets.
Estimated Costs Today
| Monthly | Annual | |
|---|---|---|
| Mortgage | $1,567 | $18,804 |
| Home Insurance * | $166 | $1,992 |
| Property Taxes | $279 | $3,348 |
| Electricity | $197 | $2,366 |
| Total | $2,209 | $26,508 |
Income You'd Need if You Spent...
Florida FAIR Plan Programs


How Costs Could Change Over Time
Climate risk is quickly impacting all of the major home ownership costs. Adjust the growth rates and percentage of income spent on housing below to see how your housing costs could change over the next 10 years — and what income you'd need to keep up.
Comparing Against the Market
Price Per Sq Ft
vs Other Active Listings
Avg $/sqft
vs Homes Sold Last Month
Median $/sqft
Current Market Trends
Median Price Per Square Foot
The median price per square foot of homes sold in this area each month. Compare this to this listing's price per square foot to gauge whether the home is priced in line with recent sales.
Historicals for This Listing
Zestimate History ($/sqft)
Price History
| Date | Event | Price |
|---|---|---|
| 2026-05-14 | Price change | $299,900 |
| 2026-03-03 | Listed for sale | $310,000 |
| 2026-01-01 | Listing removed | $329,900 |
| 2025-12-16 | Price change | $329,900 |
| 2025-10-27 | Listed for sale | $330,900 |
| 2025-10-09 | Listing removed | $330,900 |
| 2025-09-05 | Price change | $330,900 |
| 2025-06-16 | Price change | $334,900 |
| 2025-01-22 | Price change | $349,900 |
| 2025-01-01 | Listed for sale | $352,000 |
| 2024-12-25 | Listing removed | $352,000 |
| 2024-08-03 | Price change | $352,000 |
| 2024-07-18 | Listed for sale | $357,000 |
| 2022-01-04 | Sold | $309,990 |
| 2021-05-06 | Pending sale | $309,990 |
 View on Zillow