


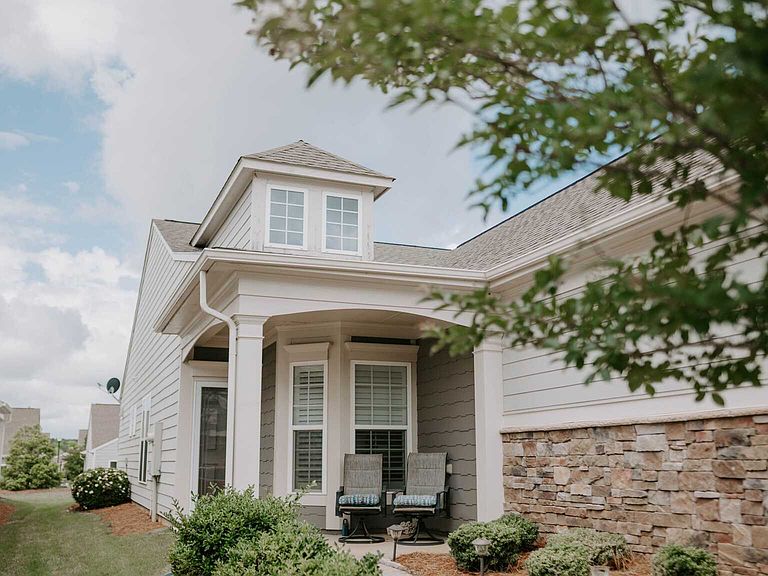
403 Chestatee Ct, Griffin, GA, 30223
About This Home
Welcome to Sun City a 55+ community. This home is considered the Taft model and was built in 2020. This open floor plan is a 2 bedroom 2 bath with an office. Great added bonus to this home is the golf cart and all appliances Stay! Plantation shutters along with engineered hard wood flooring have been installed all throughout the home giving it that cozy vibe. The kitchen is perfect for the chef with its large kitchen island with upgraded quartz countertops and tile backsplash with stainless steel appliances. The bathrooms have been upgraded to a walk in tile shower. The backyard is fenced in and has a covered back porch perfect for relaxing or spending your evenings watching the sunset. For your convenience, the two car garage offers a utility sink and a 240 volt electric car charging system. The community offers an active lifestyle with amenities such as golf, pickle ball, tennis, swimming, softball, walking and biking trails, a clubhouse, and much more. If you have been looking for a well maintained retirement home, THIS IS IT!!! Loan is assumable at a 2.75% interest rate.
Getting Around
 Car-Dependent
 Very Limited Transit
 Somewhat Bikeable
Schools
Construction
Condition
- Property condition: Resale
- Year built: 2020
Materials
- Roof: Composition
- Construction materials: Concrete,Stone
Type & Style
- Home type: SingleFamily
- Architectural style: Craftsman
- Property subType: Single Family Residence
Interior
Appliances
- Appliances included: Dishwasher,Disposal,Gas Water Heater,Oven/Range (Combo)
- Laundry features: Laundry Closet
Basement
- Basement: None
Bedrooms & Bathrooms
- Bedrooms: 2
- Bathrooms: 2
- Full bathrooms: 2
- Main level bathrooms: 2
- Main level bedrooms: 2
Dining Room
- Features: Dining Rm/Living Rm Combo
Features
- Double Vanity,Master On Main Level,Tile Bath,Walk-In Closet(s)
- Window features: Window Treatments
- Flooring: Hardwood
- Attic: Pull Down Stairs
- Finished area below ground: 0
- Finished area above ground: 1,443
Heating & Cooling
- Heating features: Central
- Cooling features: Central Air,Electric
Interior Area
- Total structure area: 1,443
- Total interior livable area: 1,443 sqft
Kitchen
- Features: Breakfast Bar,Kitchen Island,Solid Surface Counters
Property
Accessibility
- Accessibility features: Accessible Full Bath,Accessible Hallway(s),Accessible Kitchen,Shower Access Wheelchair
Details
- Parcel number: 314 01079
Features
- Levels: One
- Stories: 1
- Fencing: Back Yard
Lot
- Lot size: 5,662 sqft
- Features: Level
Parking
- Parking features: Garage,Garage Door Opener
- Has garage: Yes