


5528 Lancelot Trl, Milton, FL, 32583
About This Home

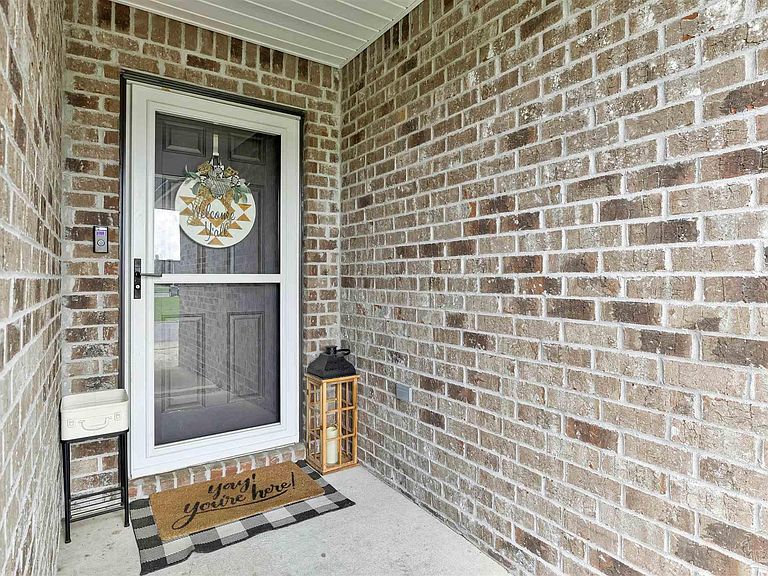
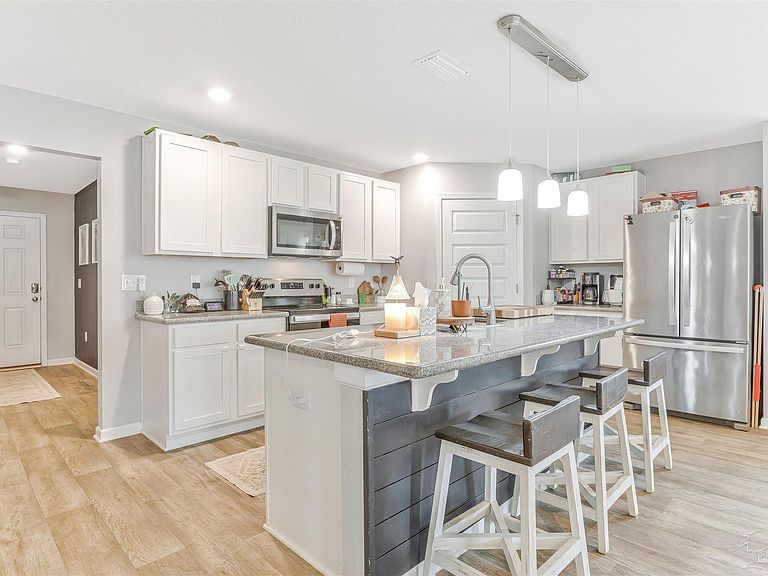
When you come in you are met with a welcoming entry way, and either an office or a bedroom. Then you are invited into an open kitchen with granite counter tops and stainless steel appliances to a dining space where you can cook or host and still be involved in the fun. The spacious living room is perfect for new memories or a great movie night. The main bedroom is one to remember. From a walk in closet, to double vanity sinks and a walk in shower. Next you will head outside to an over sized back yard with a covered patio. Meant for games, bonfires, or some peace and quite. Includes a nice shed to store lawn equipment or backyard accessories. As well a double stall garage for your cars or equipment. Also there is plenty of street parking. Directly across from Bennet Russell Elementary, and a short drive to either Highway 90 or Interstate 10. Your next home awaits.
Getting Around
 Car-Dependent
 Very Limited Transit
 Somewhat Bikeable
Schools
Construction
Condition
- Property condition: Resale
- Year built: 2020
Materials
- Foundation: Slab
- Roof: Shingle
- Construction materials: Frame
Type & Style
- Home type: SingleFamily
- Architectural style: Traditional
- Property subType: Single Family Residence
Interior
Appliances
- Appliances included: Electric Water Heater
Bedroom
- Level: First
- Area: 153.1389
Bedroom1
- Level: First
- Area: 136.6667
Bedroom2
- Level: First
- Area: 191.75
Bedrooms & Bathrooms
- Bedrooms: 3
- Bathrooms: 2
- Full bathrooms: 2
Features
- Flooring: Vinyl,Carpet
Heating & Cooling
- Heating features: Central
- Cooling features: Central Air,Ceiling Fan(s)
Interior Area
- Total structure area: 1,585
- Total interior livable area: 1,585 sqft
Kitchen
- Level: First
- Area: 215.28
Living Room
- Level: First
- Area: 368.75
Property
Details
- Parcel number: 301n28046000b000390
- Zoning description: Res Single
Features
- Levels: One
- Stories: 1
- Pool features: None
- Patio & porch: Covered
- Fencing: Back Yard
Lot
- Lot size: 6,969 sqft
Parking
- Total spaces: 2
- Parking features: 2 Car Garage
- Has garage: Yes
- Attached garage spaces: 2
- Covered spaces: 2