


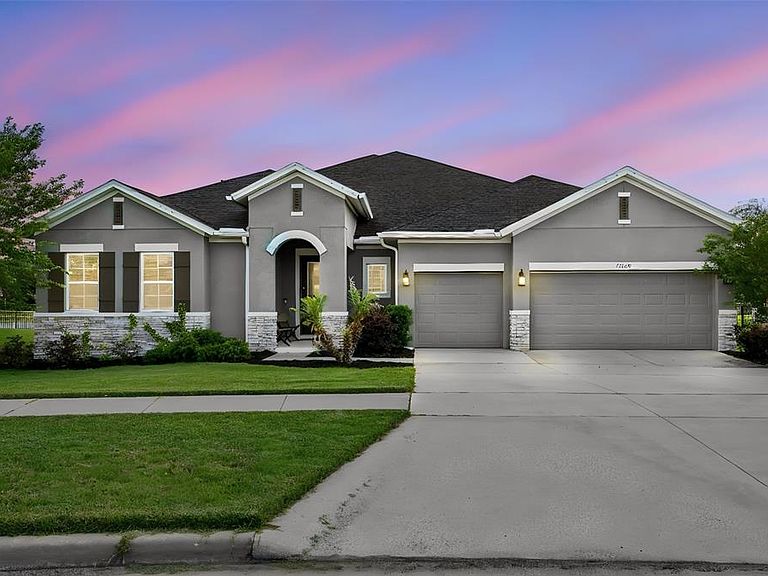

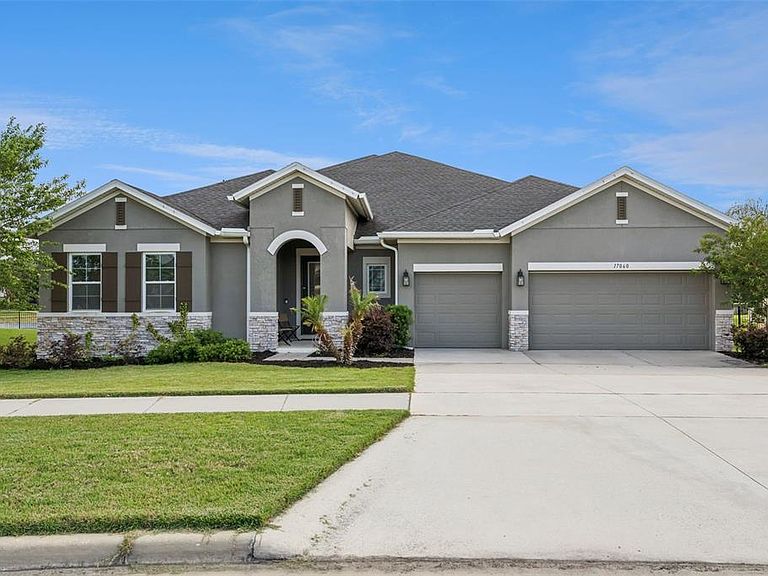
17060 Secret Hollow Loop, Clermont, FL, 34711
About This Home
**Video Tour Available** Wake up to shimmering water views and step into the lakefront lifestyle you’ve been dreaming of. Set on 151 feet of direct frontage on Johns Lake, this exceptional home invites you to spend your days boating, paddleboarding, or simply soaking in the peaceful beauty right from your large backyard. Your private dock (4’ x 140’), boathouse (12’ x 36’), boat lift, and double jet ski lift mean the water is always just moments away—no packing, no planning, just effortless access to life on the lake. Designed for both connection and comfort, the Boulevard floor plan by David Weekley offers a seamless flow with all bedrooms conveniently located on the main level. Whether you’re hosting guests or creating a private retreat for family, the layout provides the perfect balance of openness and quiet spaces. A front bedroom with its own bath offers ideal accommodations for visitors or multi-generational living, while a dedicated office with French doors and custom built-ins creates an inspiring place to work or unwind. At the heart of the home, the gourmet kitchen is made for gathering—featuring granite countertops, stainless steel appliances, a stylish tile backsplash, and a large island where conversations naturally unfold. The dining and family rooms are filled with natural light and frame stunning lake views, turning everyday moments into something special. From cozy evenings by the stone-accented fireplace to meals shared with the water as your backdrop, every space feels connected to the outdoors. Enjoy the screened patio and embrace true indoor-outdoor living, where sunsets over the lake become part of your nightly routine. The primary suite is a private haven, offering breathtaking water views, a generous walk-in closet, and a spa-like bath with dual vanities, a frameless shower, and a relaxing garden tub. The 3rd and 4th bedrooms share a 2nd living room and full bathroom. Upstairs, a versatile bonus room with a wet bar and full bath opens to a screened balcony overlooking the lake—perfect for entertaining, game nights, or simply enjoying a quiet evening under the stars. Thoughtful upgrades throughout—including ceiling fans, built-in features, a spacious laundry room, epoxy garage flooring with overhead storage, and convenient holiday lighting outlets at the roof line—enhance comfort, lifestyle and functionality. This isn’t just a home—it’s your everyday escape, where lakefront living becomes your new normal.
Getting Around
 Car-Dependent
 Very Limited Transit
 Somewhat Bikeable
Schools
Construction
Condition
- Property condition: Completed
- Year built: 2021
Materials
- Foundation: Slab
- Roof: Shingle
- Construction materials: Block,Stucco
Other
- Builder model: Boulevard
- Builder name: David Weekley
Type & Style
- Home type: SingleFamily
- Architectural style: Traditional
- Property subType: Single Family Residence
Interior
Appliances
- Appliances included: Bar Fridge,Cooktop,Dishwasher,Electric Water Heater,Microwave,Range,Refrigerator
- Laundry features: Inside,Laundry Room
Bedroom2
- Features: Ceiling Fan(s),Built-in Closet
- Level: First
- Area: 143
- Dimensions: 13x11
Bedroom3
- Features: Ceiling Fan(s),Built-in Closet
- Level: First
- Area: 143
- Dimensions: 13x11
Bedroom4
- Features: Ceiling Fan(s),Built-in Closet
- Level: First
- Area: 143
- Dimensions: 11x13
Bedrooms & Bathrooms
- Bedrooms: 4
- Bathrooms: 5
- Full bathrooms: 4
- 1/2 bathrooms: 1
Bonus Room
- Features: Ceiling Fan(s),Built-in Closet
- Level: Second
- Area: 391
- Dimensions: 17x23
Den
- Features: Built-In Shelving
- Level: First
- Area: 187
- Dimensions: 17x11
Dining Room
- Features: Built-in Features
- Level: First
- Area: 198
- Dimensions: 11x18
Family Room
- Features: Built-in Closet
- Level: First
- Area: 165
- Dimensions: 15x11
Features
- Built-in Features,Ceiling Fan(s),Eating Space In Kitchen,High Ceilings,In Wall Pest System,Kitchen/Family Room Combo,Living Room/Dining Room Combo,Open Floorplan,Primary Bedroom Main Floor,Solid Wood Cabinets,Stone Counters,Thermostat,Walk-In Closet(s),Wet Bar,In-Law Floorplan
- Door features: French Doors,Sliding Doors
- Window features: Blinds,Window Treatments
- Flooring: Carpet,Ceramic Tile,Laminate
- Fireplace features: Electric,Family Room
- Fireplace: Yes
Heating & Cooling
- Heating features: Central
- Cooling features: Central Air
Interior Area
- Total structure area: 4,974
- Total interior livable area: 3,837 sqft
Kitchen
- Features: Bar,Breakfast Bar,Pantry,Granite Counters,Built-in Closet
- Level: First
- Area: 289
- Dimensions: 17x17
Living Room
- Features: Built-In Shelving
- Level: First
- Area: 306
- Dimensions: 17x18
Primary Bedroom
- Features: Ceiling Fan(s),En Suite Bathroom,Garden Bath,Granite Counters,Tub with Separate Shower Stall,Water Closet/Priv Toilet,Walk-In Closet(s)
- Level: First
- Area: 270
- Dimensions: 18x15
Property
Details
- Parcel number: 262226020800017000
- Attached to another structure: Yes
- Zoning: PUD
- Special condition: None
Features
- Levels: Two
- Stories: 2
- Patio & porch: Covered,Patio,Rear Porch,Screened
- Exterior features: Irrigation System,Lighting,Private Yard,Rain Gutters,Sidewalk
- Fencing: Other
- Has view: Yes
- View description: Water,Lake
- Has water view: Yes
- Water view: Water,Lake
- On waterfront: Yes
- Waterfront features: Lake Front,Lake Privileges,Lift,Lift - Covered
- Waterbody name: JOHNS LAKE
- Residential vegetation: Mature Landscaping,Trees/Landscaped
Lot
- Lot size: 0.98 Acres
- Features: In County,Landscaped,Level,Oversized Lot,Sidewalk
- Lot size dimensions: 193 x 151
Parking
- Total spaces: 3
- Parking features: Driveway,Garage Door Opener,Ground Level
- Has garage: Yes
- Attached garage spaces: 3
- Covered spaces: 3
- Has uncovered spaces: Yes
Climate Risk is Financial Risk
Every home has a financial story beyond the listing price. Below, you’ll see the climate risks that could affect this property — and in Bills & Affordability, how those risks may influence repairs, insurance, utilities, and long-term value.
Biggest Threats for This Home
- Inland Flooding

- Lightning

- Strong Wind

- Tornado

- Hurricane

- Wildfire

How This Home’s Risks Compare
FEMA Declared Disasters in Lake County and Florida
Understanding the Costs
Financial advisors generally recommend spending no more than 30% of your gross household income on housing costs. In practice, many households stretch to 35% or beyond — especially in high-cost markets.
Estimated Costs Today
| Monthly | Annual | |
|---|---|---|
| Mortgage | $7,584 | $91,008 |
| Home Insurance * | $871 | $10,452 |
| Property Taxes | $1,657 | $19,884 |
| Electricity | $386 | $4,633 |
| Total | $10,498 | $125,976 |
Income You'd Need if You Spent...
Florida FAIR Plan Programs

How Costs Could Change Over Time
Climate risk is quickly impacting all of the major home ownership costs. Adjust the growth rates and percentage of income spent on housing below to see how your housing costs could change over the next 10 years — and what income you'd need to keep up.
Comparing Against the Market
Price Per Sq Ft
vs Other Active Listings
Avg $/sqft
vs Homes Sold Last Month
Median $/sqft
Current Market Trends
Median Price Per Square Foot
The median price per square foot of homes sold in this area each month. Compare this to this listing's price per square foot to gauge whether the home is priced in line with recent sales.
Historicals for This Listing
Zestimate History ($/sqft)
Price History
| Date | Event | Price |
|---|---|---|
| 2026-05-06 | Listed for sale | $1,650,000 |
| 2021-07-27 | Sold | $919,700 |
| 2020-12-21 | Sold | $215,600 |
For Sale by Agent
 View on Zillow