

2854 HIGH POINTE STREET, Clermont, FL, 34711
About This Home
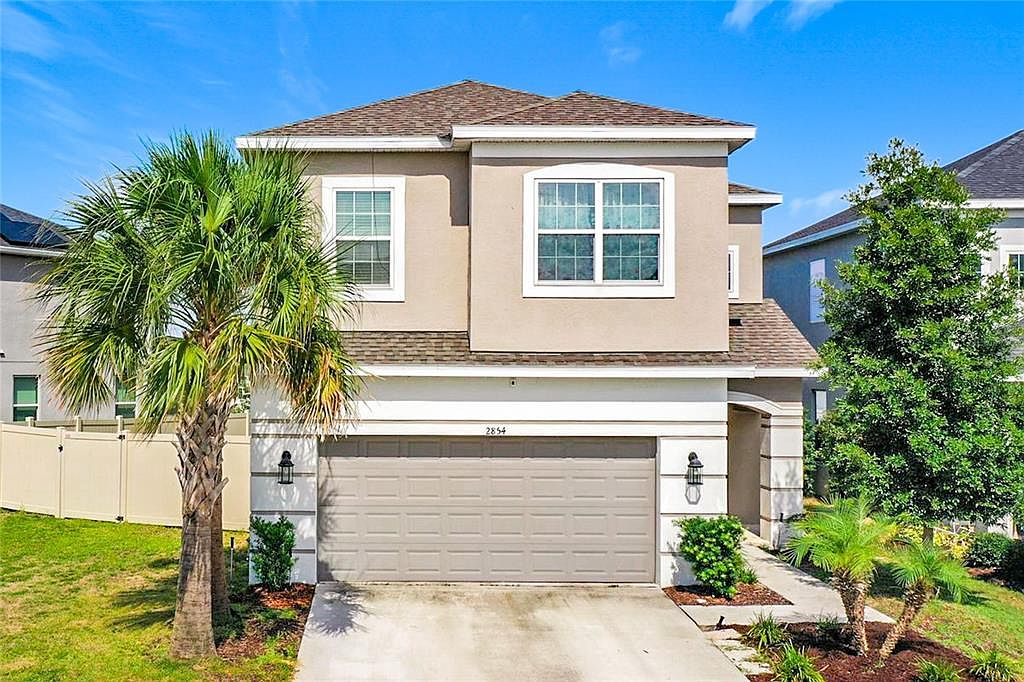
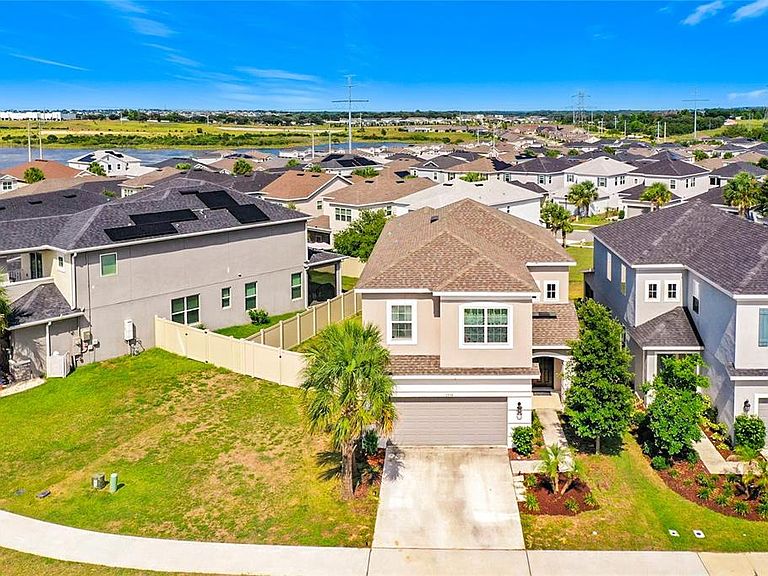
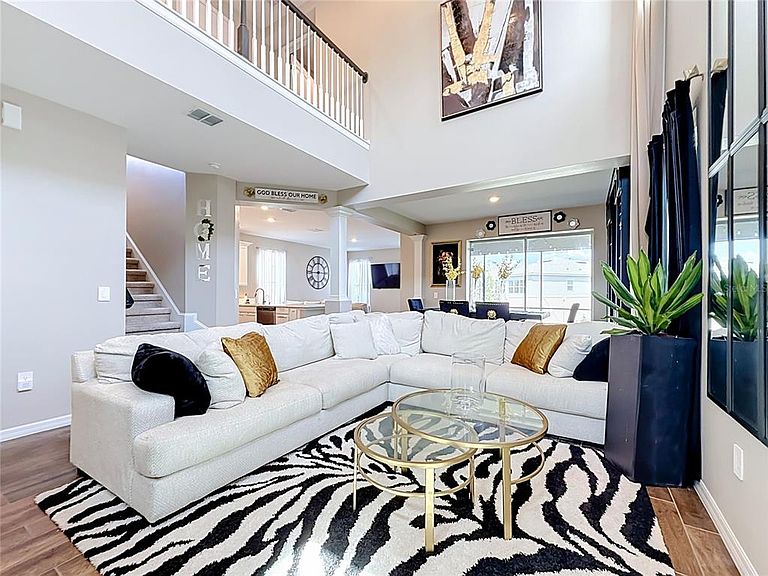
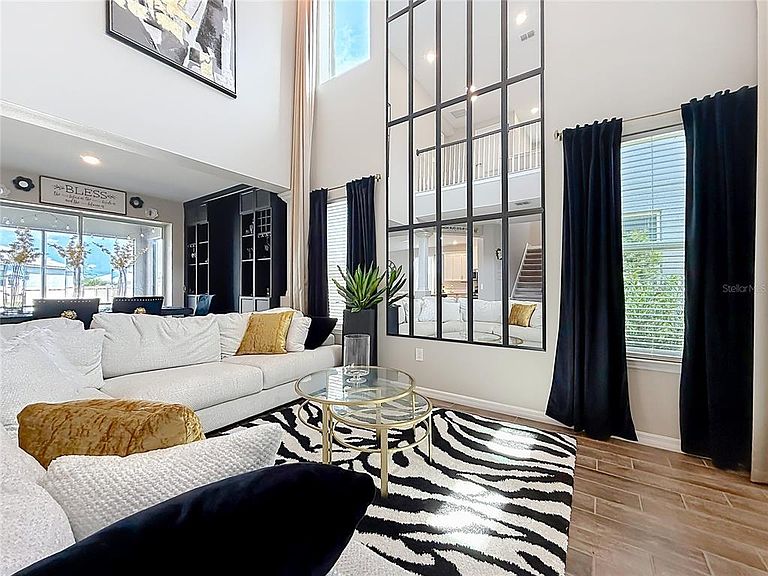
Welcome to this beautifully maintained 4-bedroom, 2.5-bath home in the highly sought-after Crestview community in Clermont by Taylor Morrison. Located within a gated community, this move-in-ready home features elegant 8-foot interior doors, a stunning custom wine wall, and an open-concept layout that seamlessly extends to the screened-in lanai through upgraded hidden pocket sliding glass doors, creating the perfect indoor-outdoor living and entertaining space. The kitchen is equipped with a gas range, while custom blinds and curtains add a stylish finishing touch throughout the home. Enjoy the privacy of a fully fenced backyard and the convenience of being just steps from a quiet cul-de-sac. Lovingly maintained in a no-shoes household, this home showcases exceptional pride of ownership. Washer and dryer do not convey. Furniture is negotiable, offering a fantastic opportunity for buyers looking for a turnkey home in one of Clermont's most desirable communities.
Getting Around
 Car-Dependent
 Very Limited Transit
 Somewhat Bikeable
Schools
Construction
Condition
- Year built: 2022
Materials
- Foundation: Slab
- Roof: Shingle
- Construction materials: Block
Type & Style
- Home type: SingleFamily
- Property subType: Single Family Residence
Interior
Appliances
- Appliances included: Dishwasher,Microwave,Range,Refrigerator
- Laundry features: Other
Bedrooms & Bathrooms
- Bedrooms: 4
- Bathrooms: 3
- Full bathrooms: 2
- 1/2 bathrooms: 1
Features
- Other
- Flooring: Other
Heating & Cooling
- Heating features: Central
- Cooling features: Central Air
Interior Area
- Total structure area: 2,406
- Total interior livable area: 2,406 sqft
Kitchen
- Level: First
Living Room
- Level: First
Primary Bedroom
- Features: Walk-In Closet(s)
- Level: Second
Property
Details
- Parcel number: 342226010100016700
- Special condition: None
Features
- Levels: Two
- Stories: 2
- Exterior features: Other
Lot
- Lot size: 6,318 sqft
Parking
- Total spaces: 2
- Parking features: Garage - Attached
- Has garage: Yes
- Attached garage spaces: 2
- Covered spaces: 2