


539 Sanctuary Golf Pl, Apopka, FL, 32712
About This Home
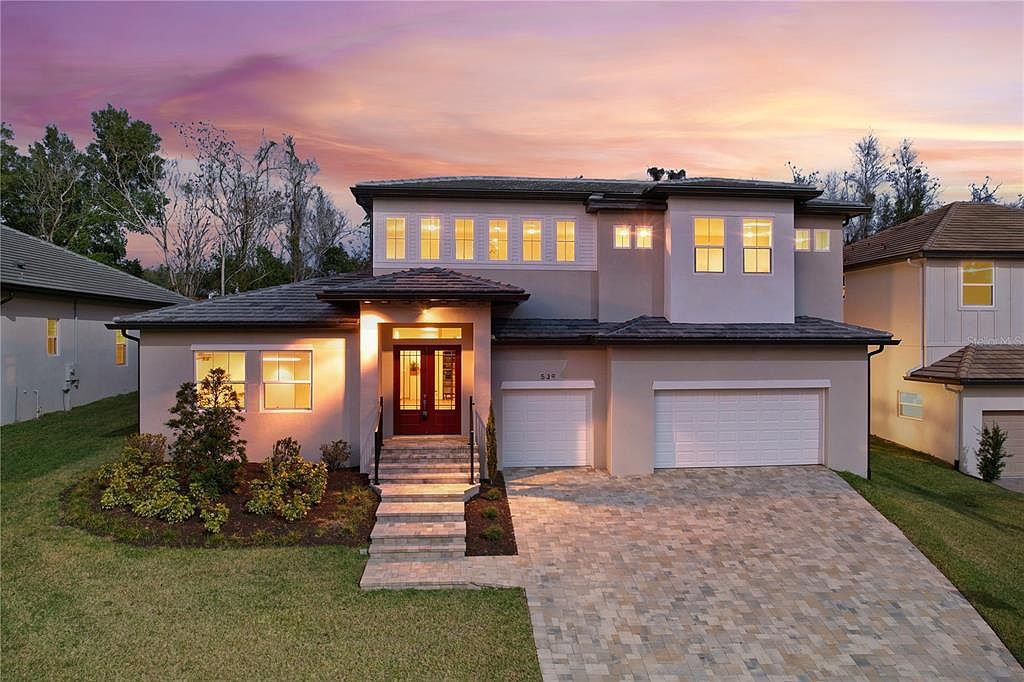
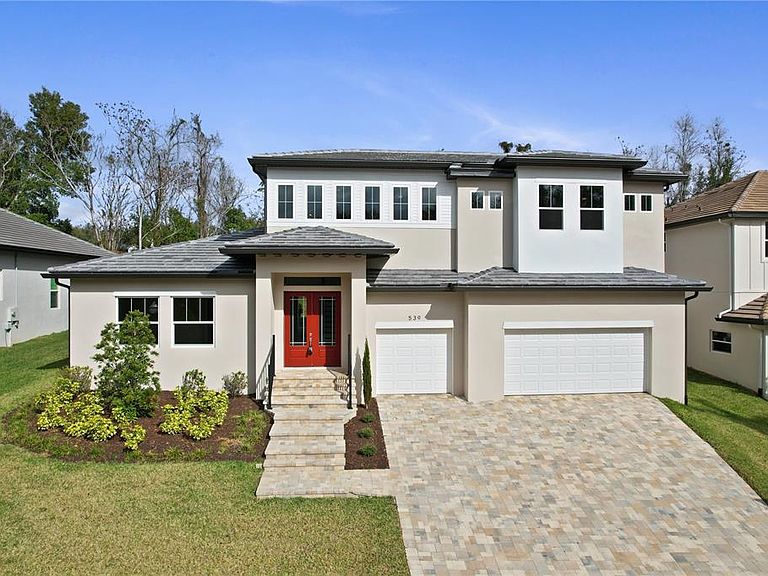
One or more photo(s) has been virtually staged. Tucked away on an elevated homesite with peaceful views and no rear neighbors, this custom-built home by Beck Custom Homes offers a level of privacy and craftsmanship that’s becoming harder to find in Central Florida. Featuring 5 bedrooms, 4 bathrooms, and 3,274 square feet of thoughtfully designed living space, this home stands out from the moment you arrive. Its elevated position creates a sense of openness and separation, giving you both space and serenity in a way most homes simply can’t offer. Inside, natural light fills the main living areas, highlighting a layout designed for both everyday comfort and effortless entertaining. The kitchen flows seamlessly into the living space, making it ideal for hosting or staying connected with family and guests. Large windows and sliding doors draw your attention outward—where the true lifestyle of this home comes to life. Step onto the covered lanai and take in the private, scenic backdrop. With no direct rear neighbors, this space becomes your personal retreat—perfect for morning coffee, evening unwinding, or weekend gatherings. The primary suite offers a peaceful escape with generous space and comfort, while the additional bedrooms provide flexibility for guests, a home office, or multi-generational living. Located within the established Sanctuary community, you’ll enjoy convenient access to major roadways, shopping, dining, and everything Central Florida has to offer—while still coming home to a quiet, tucked-away setting. If you’ve been searching for a home that offers privacy, elevation, custom craftsmanship, and space… this is one you don’t want to miss.
Getting Around
 Car-Dependent
 Minimal Transit
 Somewhat Bikeable
Schools
Construction
Condition
- Property condition: Completed
- New construction: Yes
- Year built: 2025
Materials
- Foundation: Slab,Stem Wall
- Roof: Concrete,Tile
- Construction materials: Block,Stucco,Wood Frame
Other
- Builder name: Beck Custom Homes, LLC
Type & Style
- Home type: SingleFamily
- Property subType: Single Family Residence
Interior
Appliances
- Appliances included: Dishwasher,Disposal,Electric Water Heater,Microwave,Range,Range Hood,Refrigerator
- Laundry features: Electric Dryer Hookup,Inside,Laundry Room,Washer Hookup
Bedroom2
- Features: Jack & Jill Bathroom,Built-in Closet
- Level: First
- Area: 146.05
- Dimensions: 12.7x11.5
Bedroom3
- Features: Jack & Jill Bathroom,Built-in Closet
- Level: First
- Area: 122.1
- Dimensions: 11x11.1
Bedroom4
- Features: Built-in Closet
- Level: Second
- Area: 158.032
- Dimensions: 11.2x14.11
Bedroom5
- Features: Walk-In Closet(s)
- Level: Second
- Area: 160.5
- Dimensions: 10.7x15
Bedrooms & Bathrooms
- Bedrooms: 5
- Bathrooms: 4
- Full bathrooms: 3
- 1/2 bathrooms: 1
Features
- Ceiling Fan(s),Crown Molding,Eating Space In Kitchen,High Ceilings,Kitchen/Family Room Combo,Living Room/Dining Room Combo,Open Floorplan,Primary Bedroom Main Floor,Solid Surface Counters,Split Bedroom,Thermostat,Walk-In Closet(s)
- Door features: French Doors,Sliding Doors
- Flooring: Carpet,Luxury Vinyl,Porcelain Tile
Foyer
- Level: First
- Area: 40.48
- Dimensions: 8.8x4.6
Heating & Cooling
- Heating features: Central,Electric
- Cooling features: Central Air
Interior Area
- Total structure area: 4,264
- Total interior livable area: 3,274 sqft
Kitchen
- Level: First
- Area: 220.8
- Dimensions: 11.5x19.2
Laundry
- Level: First
- Area: 76.22
- Dimensions: 7.4x10.3
Living Room
- Level: First
- Area: 380.16
- Dimensions: 19.8x19.2
Loft
- Level: Second
- Area: 144.1
- Dimensions: 11x13.1
Office
- Level: First
- Area: 129.71
- Dimensions: 11.9x10.9
Primary Bedroom
- Features: Walk-In Closet(s)
- Level: First
- Area: 225.06
- Dimensions: 18.6x12.1
Property
Details
- Parcel number: 332028825700190
- Zoning: RMF
- Special condition: None
Features
- Levels: Two
- Stories: 2
- Patio & porch: Covered
- Exterior features: Irrigation System,Lighting,Rain Gutters,Sidewalk
Lot
- Lot size: 10,205 sqft
Parking
- Total spaces: 3
- Parking features: Garage - Attached
- Has garage: Yes
- Attached garage spaces: 3
- Covered spaces: 3
Climate Risk is Financial Risk
Every home has a financial story beyond the listing price. Below, you’ll see the climate risks that could affect this property — and in Bills & Affordability, how those risks may influence repairs, insurance, utilities, and long-term value.
Biggest Threats for This Home
- Cold Wave

- Strong Wind

- Hail

- Hurricane

- Lightning

- Tornado

How This Home’s Risks Compare
FEMA Declared Disasters in Orange County and Florida
Understanding the Costs
Financial advisors generally recommend spending no more than 30% of your gross household income on housing costs. In practice, many households stretch to 35% or beyond — especially in high-cost markets.
Estimated Costs Today
| Monthly | Annual | |
|---|---|---|
| Mortgage | $4,044 | $48,528 |
| Home Insurance * | $488 | $5,856 |
| Property Taxes | $546 | $6,552 |
| Electricity | $329 | $3,953 |
| Total | $5,407 | $64,884 |
Income You'd Need if You Spent...
Florida FAIR Plan Programs

How Costs Could Change Over Time
Climate risk is quickly impacting all of the major home ownership costs. Adjust the growth rates and percentage of income spent on housing below to see how your housing costs could change over the next 10 years — and what income you'd need to keep up.
Comparing Against the Market
Price Per Sq Ft
vs Other Active Listings
Avg $/sqft
vs Homes Sold Last Month
Median $/sqft
Current Market Trends
Median Price Per Square Foot
The median price per square foot of homes sold in this area each month. Compare this to this listing's price per square foot to gauge whether the home is priced in line with recent sales.
Historicals for This Listing
Zestimate History ($/sqft)
Price History
| Date | Event | Price |
|---|---|---|
| 2026-04-21 | Price change | $799,900 |
| 2026-01-15 | Listed for sale | $819,900 |
| 2026-01-15 | Listing removed | $820,000 |
| 2025-12-08 | Price change | $820,000 |
| 2025-08-12 | Listed for sale | $795,500 |
| 2023-08-28 | Listing removed | -- |
| 2022-07-28 | Price change | $130,000 |
| 2022-07-05 | Pending sale | $121,000 |
| 2022-06-16 | Listing removed | -- |
| 2022-05-18 | Pending sale | $121,000 |
| 2022-05-18 | Listed for sale | $121,000 |
 View on Zillow