


11546 SATIRE STREET, Orlando, FL, 32832
About This Home
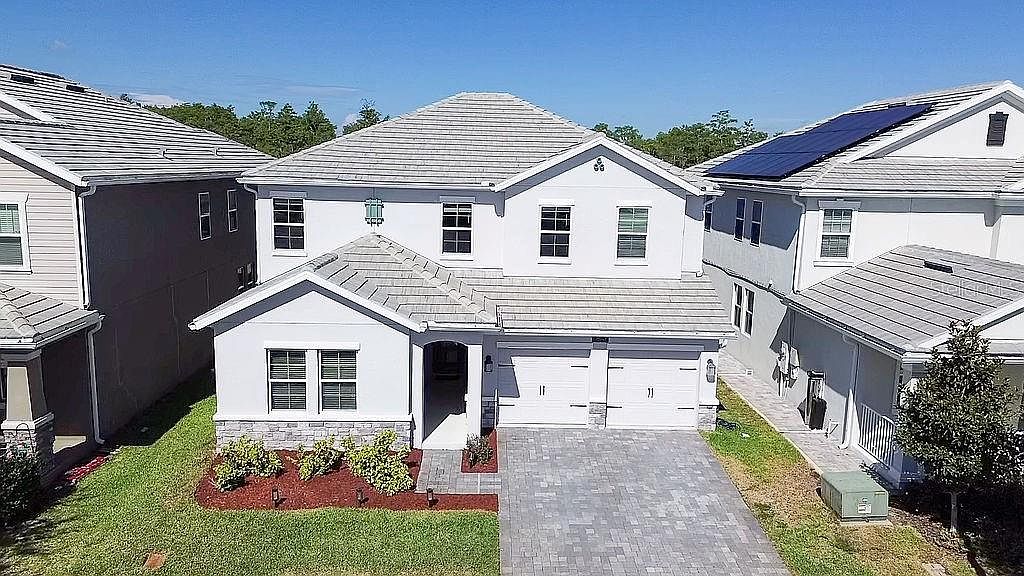
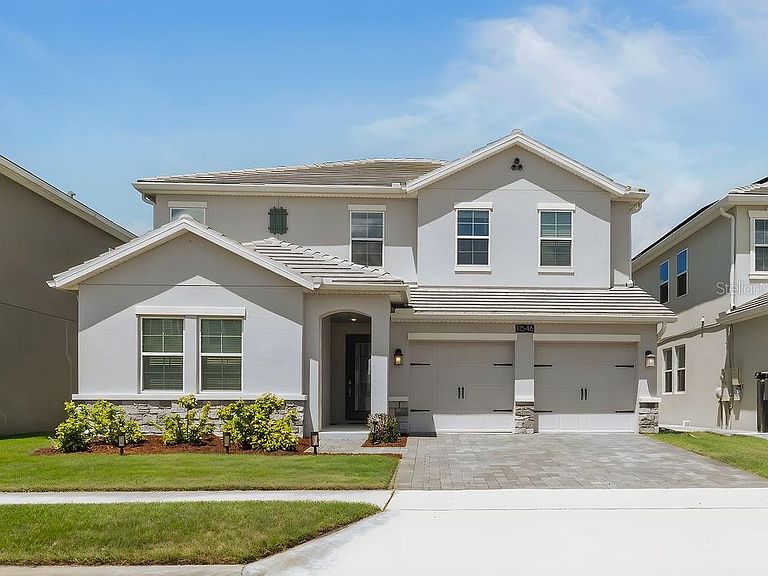
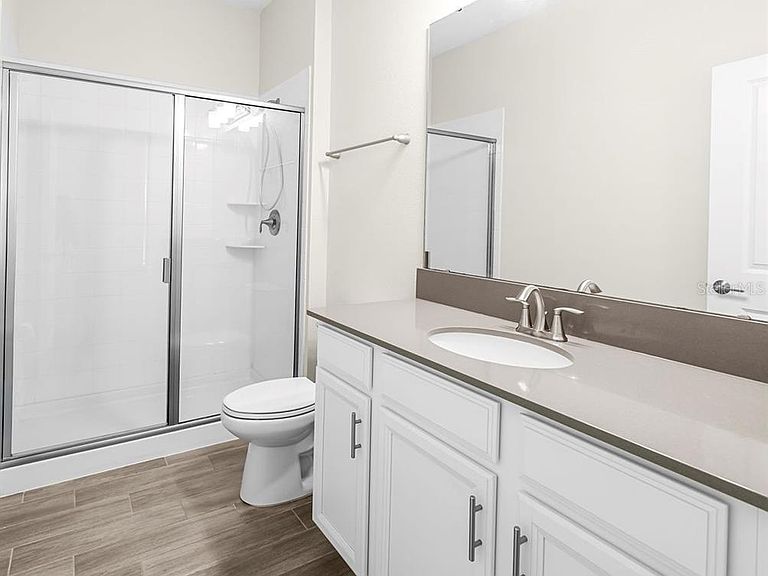
Virtually Staged. Rare opportunity to own a 5-bedroom, 3.5-bath home featuring a PRIVATE ENTRY NEXT GEN SUITE — an ideal setup for multigenerational living, extended guests, a home business, or added privacy. This thoughtfully designed suite includes its own private entrance, bedroom with a walk-in closet, full bathroom, family room, laundry area, and kitchenette, offering exceptional flexibility that's hard to find. The main home features a spacious two-story layout with an open-concept design that seamlessly connects the kitchen, dining, and family room, creating an inviting space for everyday living and entertaining. Upstairs, you'll find four bedrooms and a loft space to accommodate a variety of lifestyles. Step outside and enjoy the privacy of a beautiful conservation lot with no rear neighbors. The home also includes a spacious 3-car tandem garage and leased solar panels for enhanced energy efficiency. Located in the highly desirable Lake Nona area, this home offers convenient access to Medical City, Orlando International Airport, SR 417, SR 528, shopping, dining, parks, great school district and so much more.
Getting Around
 Car-Dependent
 No Nearby Transit
 Somewhat Bikeable
Schools
Construction
Condition
- Year built: 2021
Materials
- Foundation: Slab
- Roof: Tile
- Construction materials: Stucco
Type & Style
- Home type: SingleFamily
- Property subType: Single Family Residence
Interior
Appliances
- Appliances included: Convection Oven,Dishwasher,Disposal,Dryer,Electric Water Heater,Ice Maker,Microwave,Refrigerator,Washer
- Laundry features: Laundry Room,Upper Level
Bedroom2
- Features: Walk-In Closet(s)
- Level: First
- Area: 196
- Dimensions: 14x14
Bedroom3
- Features: Ceiling Fan(s),Built-in Closet
- Level: Second
- Area: 168
- Dimensions: 14x12
Bedroom4
- Features: Ceiling Fan(s),Built-in Closet
- Level: Second
- Area: 168
- Dimensions: 14x12
Bedrooms & Bathrooms
- Bedrooms: 5
- Bathrooms: 4
- Full bathrooms: 3
- 1/2 bathrooms: 1
Dining Room
- Features: No Closet
- Level: First
- Area: 576
- Dimensions: 24x24
Family Room
- Features: No Closet
- Level: First
- Area: 312
- Dimensions: 24x13
Features
- Ceiling Fan(s),Living Room/Dining Room Combo,Open Floorplan,Thermostat,Walk-In Closet(s),In-Law Floorplan
- Window features: Window Treatments
- Flooring: Carpet,Ceramic Tile
Heating & Cooling
- Heating features: Central,Solar
- Cooling features: Central Air
Interior Area
- Total structure area: 4,969
- Total interior livable area: 3,994 sqft
Kitchen
- Features: Kitchen Island,Pantry,No Closet
- Level: First
- Area: 260
- Dimensions: 13x20
Loft
- Features: Ceiling Fan(s),No Closet
- Level: Second
- Area: 294
- Dimensions: 14x21
Primary Bathroom
- Features: Dual Sinks,En Suite Bathroom,Exhaust Fan,Garden Bath,Tub with Separate Shower Stall,Water Closet/Priv Toilet,Linen Closet
- Level: Second
- Area: 323
- Dimensions: 17x19
Primary Bedroom
- Features: Ceiling Fan(s),Walk-In Closet(s)
- Level: Second
- Area: 323
- Dimensions: 17x19
Property
Details
- Parcel number: 032431897504700
- Zoning: PD
- Special condition: None
Features
- Levels: Two
- Stories: 2
- Patio & porch: Covered
- Exterior features: None
Lot
- Lot size: 8,726 sqft
- Features: Conservation Area
Parking
- Total spaces: 3
- Parking features: Garage Door Opener,Tandem
- Has garage: Yes
- Attached garage spaces: 3
- Covered spaces: 3