


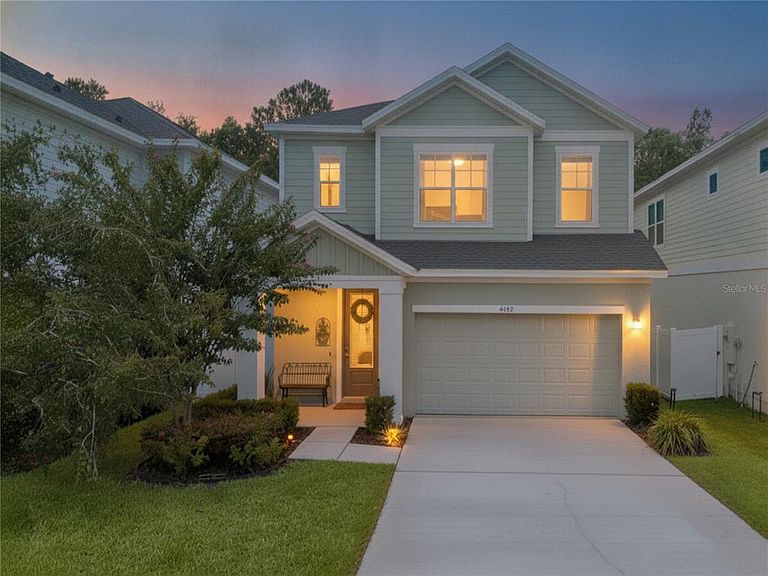


4222 HIBISCUS BLOOM DRIVE, Orlando, FL, 32822
About This Home
Under contract-accepting backup offers. Welcome to this beautifully maintained 5 bedroom 3 bath two-story home, where comfort, style, and energy efficiency come together. Backing to a peaceful conservation area with no rear neighbors, this home offers exceptional privacy and a tranquil setting. The thoughtfully designed floor plan features a first-floor bedroom and full bath—ideal for guests or multigenerational living—along with a spacious upstairs loft perfect for a media room, playroom, or second living area. The kitchen showcases white cabinetry, quartz countertops, and an open layout that flows seamlessly into the main living spaces, while durable tile flooring throughout the first floor adds both elegance and easy maintenance. Enjoy year-round savings with solar panels that will be fully paid at closing, keeping the average electric bill under $50 per month. The home also includes a whole-house water softener system, providing softened water throughout the home that can help reduce mineral buildup while leaving skin feeling softer, hair more manageable, and extending the life of appliances and plumbing fixtures. Conveniently located just minutes from State Road 417, State Road 528 (Beachline Expressway), and Orlando International Airport, this home offers easy access to Lake Nona, downtown Orlando, world-renowned attractions, shopping, dining, and more. With modern finishes, thoughtful upgrades, and an unbeatable combination of privacy and convenience, this move-in-ready home is one you won’t want to miss.
Getting Around
 Car-Dependent
 Minimal Transit
 Somewhat Bikeable
Schools
Construction
Condition
- Year built: 2021
Materials
- Foundation: Slab
- Roof: Shingle
- Construction materials: Block,Stucco
Type & Style
- Home type: SingleFamily
- Property subType: Single Family Residence
Interior
Appliances
- Appliances included: Oven,Cooktop,Dishwasher,Dryer,Microwave,Refrigerator,Washer,Water Softener
- Laundry features: Laundry Room
Bathroom1
- Features: Tub With Shower
- Level: First
Bathroom2
- Features: Tub With Shower
- Level: Second
Bedroom1
- Features: Built-in Closet
- Level: First
Bedroom2
- Features: Built-in Closet
- Level: Second
Bedroom3
- Features: Built-in Closet
- Level: Second
Bedroom4
- Features: Built-in Closet
- Level: Second
Bedrooms & Bathrooms
- Bedrooms: 5
- Bathrooms: 3
- Full bathrooms: 3
Features
- Ceiling Fan(s),Open Floorplan,PrimaryBedroom Upstairs,Stone Counters
- Flooring: Carpet,Ceramic Tile
Heating & Cooling
- Heating features: Central
- Cooling features: Central Air
Interior Area
- Total structure area: 2,560
- Total interior livable area: 2,349 sqft
Kitchen
- Features: Kitchen Island
- Level: First
Living Room
- Level: First
Loft
- Level: Second
Primary Bathroom
- Features: En Suite Bathroom
- Level: Second
Primary Bedroom
- Features: Walk-In Closet(s)
- Level: Second
Property
Details
- Parcel number: 112330277000210
- Zoning: P-D
- Special condition: None
Features
- Levels: Two
- Stories: 2
- Exterior features: None
Lot
- Lot size: 4,276 sqft
Parking
- Total spaces: 2
- Parking features: Garage
- Has garage: Yes
- Attached garage spaces: 2
- Covered spaces: 2