

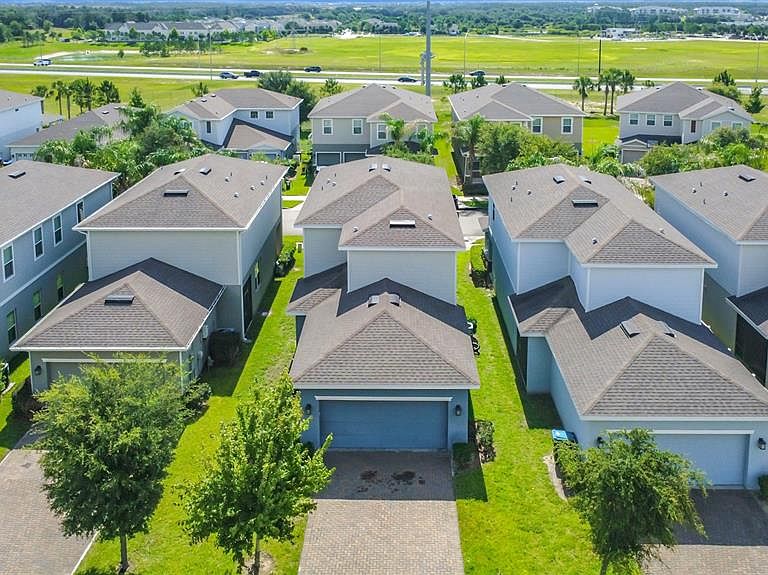


5754 SURPRISE LILY DRIVE, Winter Garden, FL, 34787
About This Home
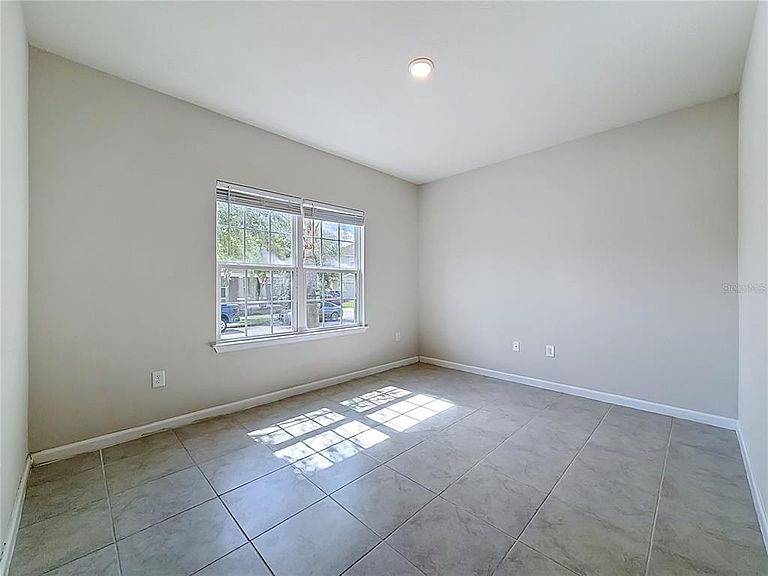
Location, Location, Location! Welcome to this beautiful 4-bedroom home located in the highly desirable Hamilton Gardens community in Winter Garden. Just minutes from Hamlin Town Center, you’ll enjoy convenient access to shopping, restaurants, coffee shops, movie theaters, fitness centers, Publix, and everyday essentials. This spacious home features 4 bedrooms, with all bedrooms conveniently located upstairs, creating a functional layout that offers privacy and separation from the main living areas. Downstairs, you’ll find a versatile flex space that can be used as a home office, study area, playroom, or additional sitting room. The open-concept kitchen features a gas stove, perfect for those who enjoy cooking and entertaining. The kitchen flows seamlessly into the living and dining areas, creating an inviting space for family gatherings and everyday living. Residents of Hamilton Gardens enjoy access to the community swimming pool and beautifully maintained neighborhood amenities. The home is also conveniently located near SR-429, providing quick access to Disney, Downtown Winter Garden, Downtown Orlando, and other major destinations throughout Central Florida. Families will appreciate the excellent school district, including highly rated elementary and middle schools, making this one of the most desirable areas in Winter Garden.
Getting Around
 Car-Dependent
 Very Limited Transit
 Somewhat Bikeable
Schools
Construction
Condition
- Year built: 2021
Materials
- Foundation: Slab
- Roof: Shingle
- Construction materials: Block,Brick
Type & Style
- Home type: SingleFamily
- Property subType: Single Family Residence
Interior
Appliances
- Appliances included: Cooktop,Dishwasher,Disposal,Microwave,Range,Refrigerator,Washer
- Laundry features: Laundry Room
Bedrooms & Bathrooms
- Bedrooms: 4
- Bathrooms: 3
- Full bathrooms: 2
- 1/2 bathrooms: 1
Features
- Ceiling Fan(s),Open Floorplan,Thermostat,Tray Ceiling(s),Walk-In Closet(s)
- Door features: Sliding Doors
- Window features: Window Treatments
- Flooring: Carpet,Ceramic Tile
Heating & Cooling
- Heating features: Central
- Cooling features: Central Air
Interior Area
- Total structure area: 2,871
- Total interior livable area: 2,128 sqft
Kitchen
- Level: First
- Area: 220
- Dimensions: 11x20
Living Room
- Level: First
- Area: 210
- Dimensions: 14x15
Primary Bedroom
- Features: Walk-In Closet(s)
- Level: Second
- Area: 210
- Dimensions: 15x14
Property
Details
- Parcel number: 202327271101890
- Zoning: P-D
- Special condition: None
Features
- Levels: Two
- Stories: 2
- Exterior features: Irrigation System,Sidewalk
Lot
- Lot size: 4,368 sqft
Parking
- Total spaces: 2
- Parking features: Garage - Attached
- Has garage: Yes
- Attached garage spaces: 2
- Covered spaces: 2