


16394 TALIESIN STREET, Winter Garden, FL, 34787
About This Home
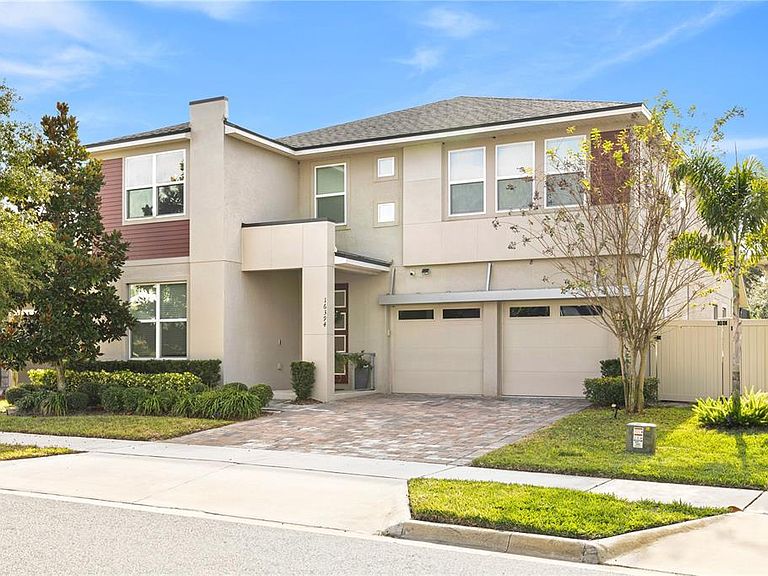
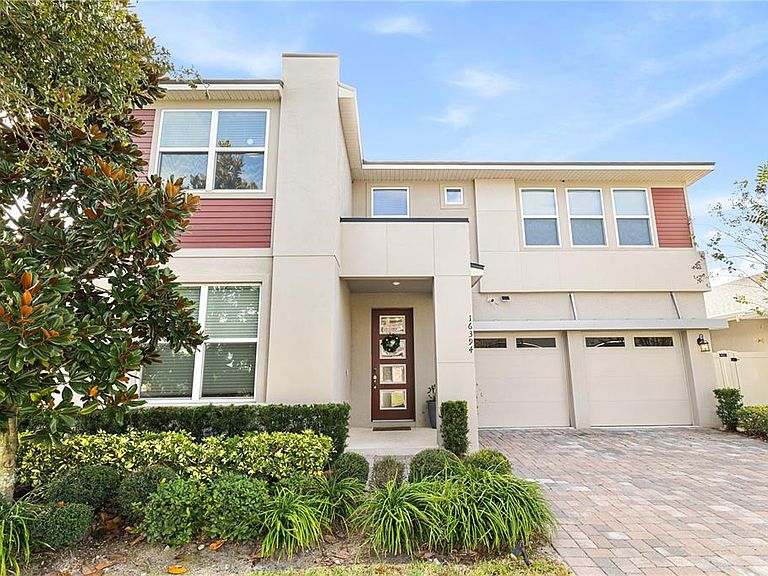
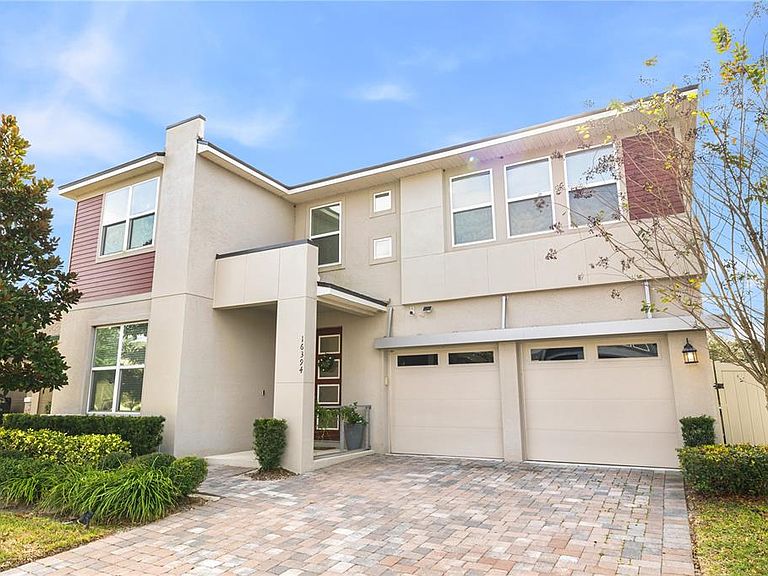
Stunning two-story house with a permanent lake view. Be enchanted by this magnificent lakefront residence, which combines sophistication, comfort, and a privileged location. It features 5 bedrooms, 4 full bathrooms, and 1 powder room, distributed in a smart and functional layout. The social area impresses with high ceilings in the living room and sliding doors that open onto a large covered veranda, integrated with a heated pool with a safety net, ideal for leisure and entertainment throughout the year. The living room is integrated with the dining room and the spacious and elegant gourmet kitchen, equipped with a generous central island, appliances, and wooden cabinets, perfect for those who enjoy entertaining. The master suite on the ground floor offers complete privacy, as well as relaxing views of the lake and green area, and a full bathroom on the same level. On the second floor, the house also features a versatile loft, ideal for an office, TV room, or social space. The space originally intended for a garage has been carefully adapted into a private gym, and can easily be converted back to suit the new owner's needs. Located in the desirable Hawksmoor community, the property offers complete infrastructure, including a community pool, gym, clubhouse, and walking paths. All this in a strategic location, close to markets, restaurants, shops, a theater, major highways, and Disney parks. A unique opportunity to live or invest. Schedule your visit and be amazed!
Getting Around
 Car-Dependent
 Very Limited Transit
 Somewhat Bikeable
Schools
Construction
Condition
- Property condition: Completed
- Year built: 2020
Materials
- Foundation: Slab
- Roof: Shingle
- Construction materials: Block,Stucco
Type & Style
- Home type: SingleFamily
- Architectural style: Contemporary
- Property subType: Single Family Residence
Interior
Appliances
- Appliances included: Dishwasher,Dryer,Microwave,Range,Refrigerator,Washer
- Laundry features: Inside,Laundry Room
Bedroom2
- Features: Walk-In Closet(s)
- Level: First
- Dimensions: 18x10
Bedroom3
- Features: Built-in Closet
- Level: Second
- Dimensions: 19x16
Bedroom4
- Features: Built-in Closet
- Level: Second
- Dimensions: 21x14
Bedroom5
- Features: Built-in Closet
- Level: Second
- Dimensions: 13x11
Bedrooms & Bathrooms
- Bedrooms: 5
- Bathrooms: 5
- Full bathrooms: 4
- 1/2 bathrooms: 1
Dining Room
- Level: First
Features
- Ceiling Fan(s),Eating Space In Kitchen,Kitchen/Family Room Combo,Living Room/Dining Room Combo,Open Floorplan,Primary Bedroom Main Floor,Solid Wood Cabinets,Stone Counters,Thermostat,Tray Ceiling(s),Walk-In Closet(s)
- Flooring: Carpet,Ceramic Tile
Heating & Cooling
- Heating features: Central
- Cooling features: Central Air
Interior Area
- Total structure area: 3,950
- Total interior livable area: 3,093 sqft
Kitchen
- Features: Storage Closet
- Level: First
Living Room
- Level: First
Loft
- Level: Second
Primary Bedroom
- Features: Walk-In Closet(s)
- Level: First
- Dimensions: 16x15
Property
Details
- Parcel number: 312327272604360
- Zoning: P-D
- Special condition: None
Features
- Levels: Two
- Stories: 2
- Private pool: Yes
- Pool features: Gunite,In Ground,Screen Enclosure
- Patio & porch: Covered,Front Porch,Porch
- Exterior features: Garden,Lighting,Sidewalk
- Has spa: Yes
- Spa features: In Ground
- Has view: Yes
- View description: Water,Pond
- Has water view: Yes
- Water view: Water,Pond
Lot
- Lot size: 6,342 sqft
- Features: Sidewalk
Parking
- Total spaces: 2
- Parking features: Garage Door Opener
- Has garage: Yes
- Attached garage spaces: 2
- Covered spaces: 2