



13940 DESTIN BEACH LANE, Orlando, FL, 32827
About This Home
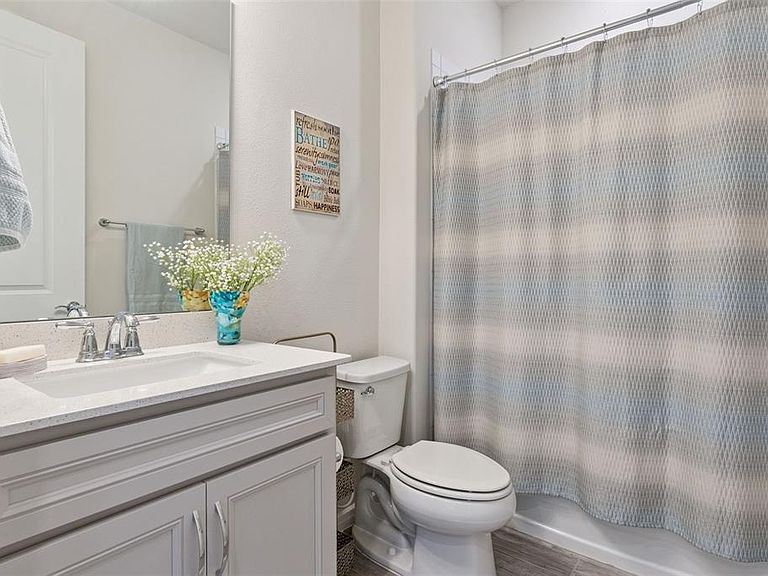
Welcome to the Isles of Lake Nona, a beautiful gated community featuring this lovely 2 Bedroom/2 Bathroom home plus Office in the heart of Lake Nona, one of Orlando’s most desirable communities with a location that puts all of Lake Nona at your doorstep! This premium Mystique sits on a lovely cul-de-sac lot, offering builder upgrades and accents, and a serene water view. The high ceilings, natural sunlight and porcelain wood-look plank flooring throughout add to the warmth and open concept layout. The large bright windows and zero corner double-sliders bring the outdoors in. The spacious and inviting heart of the home is the light, bright kitchen with an oversized quartz island, designer pendant lighting, stainless steel appliances, natural gas stove, and a custom walk-in pantry. The kitchen overlooks the great room and café, two separate living zones centered around this beautiful kitchen made for baking, cooking and entertaining. The open great room is perfect for entertaining family and friends, and enjoying your favorite movies and game night. The spacious, private owner’s suite features a large shower, double sinks, private water closet and walk-in closet. The beautifully appointed secondary bedroom features an upgraded bay window, and nearby full bathroom, ideal for hosting guests. Located off of the foyer is the ample laundry room and oversized garage. The upgraded garage features an additional 10’x15’ space that is ideal for extra storage or a golf cart. The versatility of the Flex room with custom French doors is perfect for an office, library, game room or additional bedroom. This beautiful home features exceptional amenities and a vibrant lifestyle. Relax by the resort-style community pool, splash pad, and clubhouse; or workout in the fitness center, or sports courts including tennis, pickleball and basketball. Take advantage of the walking trails, recreational spaces, and playgrounds, as there’s something for everyone. Close to Lake Nona’s Medical City, the USTA National Campus, the Wave Hotel, Boxi Park, a family and dog-friendly outdoor hub for live entertainment, restaurants, bars, food trucks, and Orlando International Airport. This home is a MUST SEE! Schedule your showing today!
Getting Around
 Car-Dependent
 Minimal Transit
 Somewhat Bikeable
Schools
Construction
Condition
- Year built: 2021
Materials
- Foundation: Slab
- Roof: Shingle
- Construction materials: Block,Stucco
Other
- Builder model: Mystique
- Builder name: Pulte
Type & Style
- Home type: SingleFamily
- Property subType: Single Family Residence
Interior
Appliances
- Appliances included: Dishwasher,Disposal,Dryer,Exhaust Fan,Gas Water Heater,Microwave,Refrigerator,Tankless Water Heater,Washer
- Laundry features: Inside,Laundry Room
Bedroom2
- Features: Built-in Closet
- Level: First
- Area: 168
- Dimensions: 12x14
Bedrooms & Bathrooms
- Bedrooms: 2
- Bathrooms: 2
- Full bathrooms: 2
Den
- Level: First
- Area: 120
- Dimensions: 10x12
Dinette
- Features: Other
- Level: First
- Area: 100
- Dimensions: 10x10
Features
- Split Bedroom,Walk-In Closet(s)
- Door features: Sliding Doors
- Flooring: Porcelain Tile,Vinyl
Great Room
- Features: Ceiling Fan(s),Other
- Level: First
- Area: 285
- Dimensions: 19x15
Heating & Cooling
- Heating features: Heat Pump
- Cooling features: Central Air
Interior Area
- Total structure area: 2,875
- Total interior livable area: 1,921 sqft
Kitchen
- Features: Kitchen Island,Other,Pantry,Walk-In Closet(s)
- Level: First
- Area: 204
- Dimensions: 17x12
Primary Bedroom
- Features: En Suite Bathroom,Water Closet/Priv Toilet,Walk-In Closet(s)
- Level: First
- Area: 224
- Dimensions: 16x14
Property
Details
- Parcel number: 322431389001300
- Zoning: RES
- Special condition: None
Features
- Levels: One
- Stories: 1
- Patio & porch: Covered,Screened
- Exterior features: Irrigation System,Rain Gutters,Sidewalk
- Fencing: Other
- Has view: Yes
- View description: Water,Pond
- Has water view: Yes
- Water view: Water,Pond
Lot
- Lot size: 7,629 sqft
- Features: Cul-De-Sac,Landscaped,Sidewalk
- Lot size dimensions: 52 x 125 x 52 x 155
Parking
- Total spaces: 2
- Parking features: Driveway,Garage Door Opener,Oversized
- Has garage: Yes
- Attached garage spaces: 2
- Covered spaces: 2
- Has uncovered spaces: Yes