


52 W Harding St Unit A, Orlando, FL, 32806
About This Home
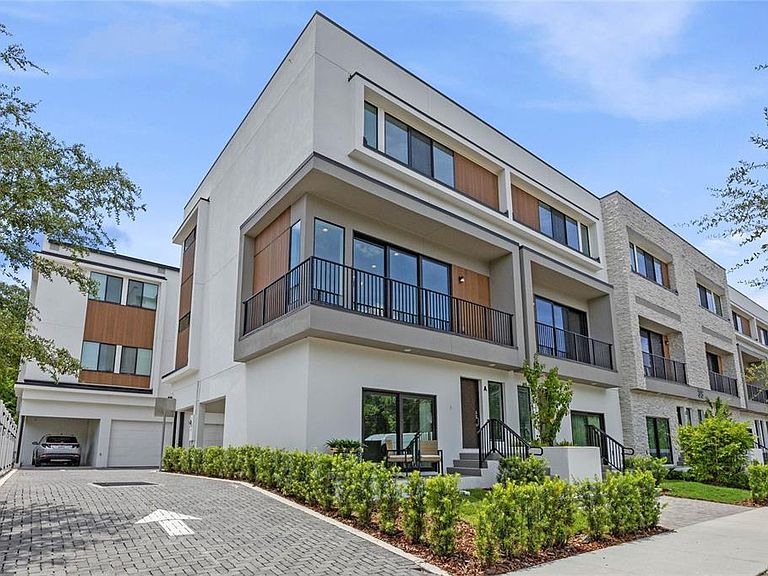
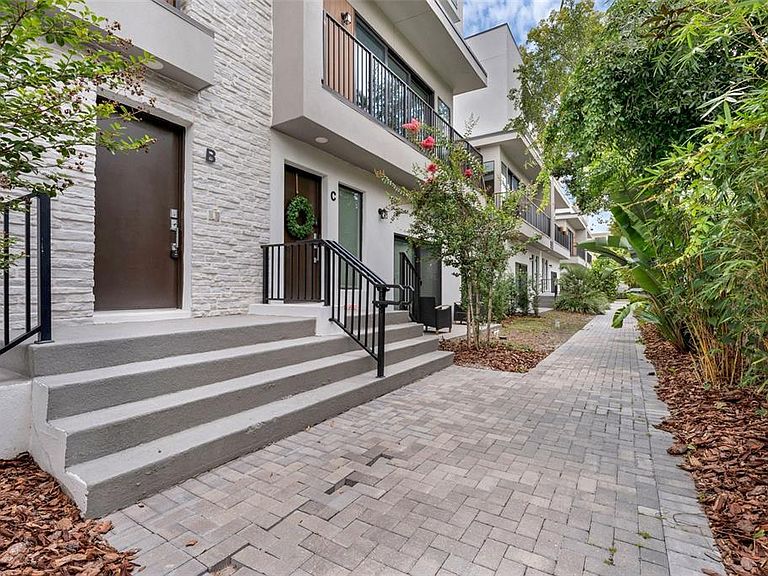
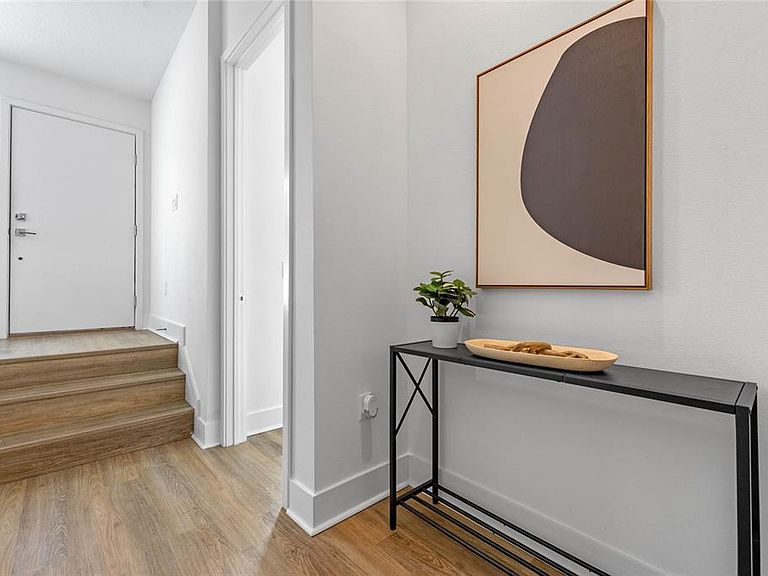
The newly built SoDo House is a contemporary 23-unit townhouse development in the heart of Orlando. As you enter this unit, you'll find a versatile bedroom with a full bathroom, perfect for use as an office or guest suite. The first floor also includes a private patio accessed through sliding doors and an entrance to the attached garage and carport. The second floor is designed for modern living with an open-concept layout that combines the living room, kitchen, dining area, and a half bath. High 10-foot ceilings and oversized windows flood the space with natural light and give access to a private balcony. The third floor is your private space, housing the two primary bedrooms with en-suite bathrooms, walk-in closets, and easy access laundry nook. The HOA ensures maintenance-free living as exterior and grounds maintenance, along with pest control are included in the HOA fee. Located in a vibrant area, SoDo House is just steps away from the SoDo Shopping Center, featuring Super Target, Gators Dockside, The Smoothie Room, and TJ Maxx, among other well-known businesses. You’ll also enjoy proximity to Walmart, Orlando HealthHospital, and major highways such as I-4 and Highway 408, Downtown Orlando, the Kia Center, Exploria Stadium, Lake Eola, and the Dr. Phillips Center for the Performing Arts. A variety of restaurants and fine dining options are just minutes away. Secure your spot in this exclusive 23-unit development and embrace the best of urban living. Builder upgrade packages are available! Schedule your private showing today! Disclosure: Photos shown are of the model unit and are for illustrative purposes only. Actual unit features, finishes, and layout may vary.
Getting Around
 Very Walkable
 Some Transit
 Bikeable
Schools
Construction
Condition
- Year built: 2023
Materials
- Foundation: Slab
- Roof: Membrane
- Construction materials: Block,Stucco,Wood Frame
Type & Style
- Home type: Townhouse
- Architectural style: Contemporary
- Property subType: Townhouse
Interior
Appliances
- Appliances included: Dishwasher,Disposal,Dryer,Electric Water Heater,Microwave,Range,Refrigerator,Washer
- Laundry features: Inside
Bedroom2
- Features: Built-in Closet
- Level: First
- Area: 140
- Dimensions: 14x10
Bedrooms & Bathrooms
- Bedrooms: 3
- Bathrooms: 4
- Full bathrooms: 3
- 1/2 bathrooms: 1
Dining Room
- Level: Second
- Area: 176
- Dimensions: 16x11
Features
- Eating Space In Kitchen,High Ceilings,Kitchen/Family Room Combo,Open Floorplan,Stone Counters,Thermostat,Walk-In Closet(s)
- Door features: Sliding Doors
- Flooring: Carpet,Luxury Vinyl,Tile
Heating & Cooling
- Heating features: Central
- Cooling features: Central Air
Interior Area
- Total structure area: 2,829
- Total interior livable area: 2,126 sqft
Kitchen
- Features: Kitchen Island
- Level: Second
- Area: 204
- Dimensions: 17x12
Living Room
- Level: Second
- Area: 280
- Dimensions: 20x14
Other
- Features: En Suite Bathroom,Walk-In Closet(s)
- Level: Third
- Area: 204
- Dimensions: 12x17
Primary Bedroom
- Features: En Suite Bathroom,Walk-In Closet(s)
- Level: Third
- Area: 204
- Dimensions: 12x17
Property
Details
- Parcel number: 022329813900160
- Zoning: R-3B/T/SP
- Special condition: None
Features
- Levels: Three Or More
- Stories: 3
- Exterior features: Balcony,Lighting,Sidewalk
Lot
- Lot size: 1,350 sqft
- Features: City Lot,Sidewalk
Parking
- Total spaces: 2
- Parking features: Garage - Attached,Carport
- Has garage: Yes
- Attached garage spaces: 1
- Covered spaces: 2
- Carport: Yes
- Carport spaces: 1
Climate Risk is Financial Risk
Every home has a financial story beyond the listing price. Below, you’ll see the climate risks that could affect this property — and in Bills & Affordability, how those risks may influence repairs, insurance, utilities, and long-term value.
Biggest Threats for This Home
- Strong Wind

- Cold Wave

- Hurricane

- Tornado

- Hail

- Inland Flooding

- Lightning

How This Home’s Risks Compare
FEMA Declared Disasters in Orange County and Florida
Understanding the Costs
Financial advisors generally recommend spending no more than 30% of your gross household income on housing costs. In practice, many households stretch to 35% or beyond — especially in high-cost markets.
Estimated Costs Today
| Monthly | Annual | |
|---|---|---|
| Mortgage | $2,472 | $29,664 |
| Home Insurance * | $335 | $4,020 |
| Property Taxes | $750 | $9,000 |
| Electricity | $213 | $2,567 |
| Total | $3,770 | $45,240 |
Income You'd Need if You Spent...
Florida FAIR Plan Programs

How Costs Could Change Over Time
Climate risk is quickly impacting all of the major home ownership costs. Adjust the growth rates and percentage of income spent on housing below to see how your housing costs could change over the next 10 years — and what income you'd need to keep up.
Comparing Against the Market
Price Per Sq Ft
vs Other Active Listings
Avg $/sqft
vs Homes Sold Last Month
Median $/sqft
Current Market Trends
Median Price Per Square Foot
The median price per square foot of homes sold in this area each month. Compare this to this listing's price per square foot to gauge whether the home is priced in line with recent sales.
Historicals for This Listing
Zestimate History ($/sqft)
Price History
| Date | Event | Price |
|---|---|---|
| 2026-03-16 | Listed for sale | $509,000 |
| 2026-01-10 | Listing removed | $529,000 |
| 2025-10-29 | Price change | $529,000 |
| 2025-08-16 | Price change | $585,000 |
| 2025-06-16 | Price change | $569,900 |
| 2025-05-31 | Listed for sale | $575,000 |
| 2023-06-08 | Listing removed | -- |
| 2023-04-29 | Price change | $3,695 |
| 2023-04-20 | Price change | $3,670 |
| 2023-04-18 | Listed for rent | $3,570 |
 View on Zillow