
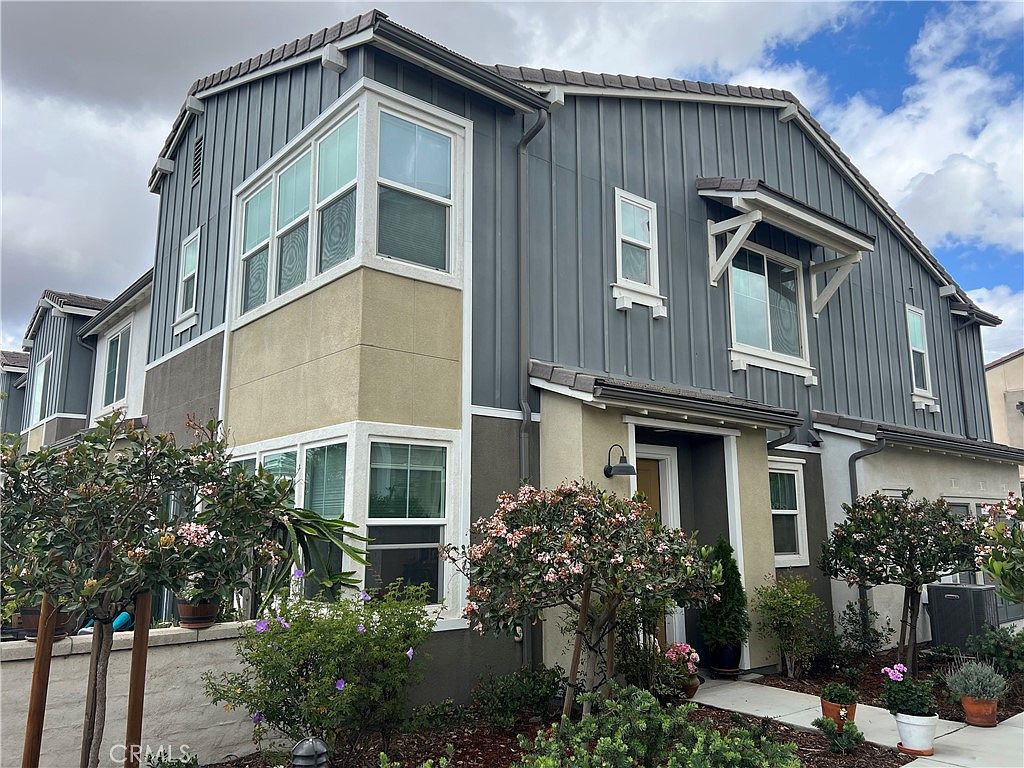


3560 E Lantern Paseo #138, Ontario, CA, 91761
About This Home
Welcome to an exceptional opportunity in the highly desirable New Haven community of Ontario. This ONE OF THE FEW WITH DOUBLE-CAR DRIVEWAY stunning 3-bedroom, 2.5-bathroom residence—complete with a versatile loft—offers 1,520 square feet of intelligently designed living space. Perfectly positioned for modern lifestyles, this move-in-ready home delivers a seamless blend of contemporary style, energy efficiency, and resort-inspired amenities. From the moment you arrive, the charming front porch invites you to slow down and savor the neighborhood’s warm, welcoming energy—imagine morning coffee, evening relaxation, or simply soaking in the peaceful surroundings. Step inside to discover an open, light-filled floor plan with luxury ceramic tile flooring on the main level and plush carpeting upstairs. The kitchen shines with elegant countertops, crisp cabinetry, and generous space for everyday meals or festive gatherings. Upstairs, the spacious primary suite offers a true sanctuary, complete with a private ensuite bath and a generous walk-in closet. Two additional bedrooms, a full bath, and a flexible loft provide endless possibilities—whether you need space for family, overnight guests, or a dedicated home office. Notable upgrades include an attached two-car garage, fully paid solar panels, and a tankless water heater—delivering immediate comfort and long-term savings. This home has been lovingly maintained and is truly turnkey. As a resident of New Haven, you’ll enjoy access to an impressive lineup of resort-style amenities: sparkling pools, a modern clubhouse, fitness center, BBQ and picnic areas, and inviting fire pits perfect for year-round entertaining or quiet evenings outdoors. Location is everything. You’re just minutes from top-rated schools, quick access to the 15 Freeway, and a short drive to Ontario International Airport, Ontario Mills, and Victoria Gardens. Whether commuting, shopping, or dining out, everything you need is right around the corner. Don’t let this one slip away—come experience a beautifully upgraded home in one of Southern California’s most sought-after master-planned communities.
Getting Around
 Car-Dependent
 Minimal Transit
 Somewhat Bikeable
Schools
Construction
Condition
- Year built: 2020
Type & Style
- Home type: Condo
- Property subType: Condominium
Interior
Appliances
- Appliances included: Dishwasher,Gas Oven,Microwave,Dryer,Washer
- Laundry features: Washer Hookup,Gas Dryer Hookup,Inside,Laundry Room,Upper Level
Bathroom
- Features: Bathroom Exhaust Fan,Quartz Counters,Separate Shower
Bedroom
- Features: All Bedrooms Up
Bedrooms & Bathrooms
- Bedrooms: 3
- Bathrooms: 3
- Full bathrooms: 2
- 1/2 bathrooms: 1
- Main level bathrooms: 1
Features
- Separate/Formal Dining Room,Pantry,Stone Counters,Recessed Lighting,All Bedrooms Up
- Fireplace features: None
- Common walls with other units/homes: 2+ Common Walls
Heating & Cooling
- Heating features: Central
- Cooling features: Central Air,Gas
Interior Area
- Total interior livable area: 1,520 sqft
Property
Accessibility
- Accessibility features: Parking,Accessible Approach with Ramp
Details
- Parcel number: 0218395060000
- Attached to another structure: Yes
- Special condition: Standard
Features
- Levels: Two
- Stories: 2
- Entry location: East
- Pool features: Community,Association
- Patio & porch: Concrete
- Has spa: Yes
- Spa features: Association,Community
- Has view: Yes
- View description: Park/Greenbelt,Neighborhood,Pool
Lot
- Lot size: 1,520 sqft
- Features: Corner Lot
Parking
- Total spaces: 2
- Parking features: Direct Access,Garage Faces Front,Garage
- Has garage: Yes
- Attached garage spaces: 2
- Covered spaces: 2
Climate Risk is Financial Risk
Every home has a financial story beyond the listing price. Below, you’ll see the climate risks that could affect this property — and in Bills & Affordability, how those risks may influence repairs, insurance, utilities, and long-term value.
Biggest Threats for This Home
- Inland Flooding

- Earthquake

- Wildfire

- Heat Wave

- Landslide

How This Home’s Risks Compare
FEMA Declared Disasters in San Bernardino County and California
Understanding the Costs
Financial advisors generally recommend spending no more than 30% of your gross household income on housing costs. In practice, many households stretch to 35% or beyond — especially in high-cost markets.
Estimated Costs Today
| Monthly | Annual | |
|---|---|---|
| Mortgage | $3,114 | $37,368 |
| Home Insurance * | $103 | $1,236 |
| Property Taxes | $836 | $10,032 |
| Electricity | $398 | $4,786 |
| Total | $4,451 | $53,412 |
Income You'd Need if You Spent...
California FAIR Plan Programs
How Costs Could Change Over Time
Climate risk is quickly impacting all of the major home ownership costs. Adjust the growth rates and percentage of income spent on housing below to see how your housing costs could change over the next 10 years — and what income you'd need to keep up.
Comparing Against the Market
Price Per Sq Ft
vs Other Active Listings
Avg $/sqft
vs Homes Sold Last Month
Median $/sqft
Current Market Trends
Median Price Per Square Foot
The median price per square foot of homes sold in this area each month. Compare this to this listing's price per square foot to gauge whether the home is priced in line with recent sales.
Historicals for This Listing
Zestimate History ($/sqft)
Price History
| Date | Event | Price |
|---|---|---|
| 2026-04-28 | Listed for sale | $615,999 |
 View on Zillow