
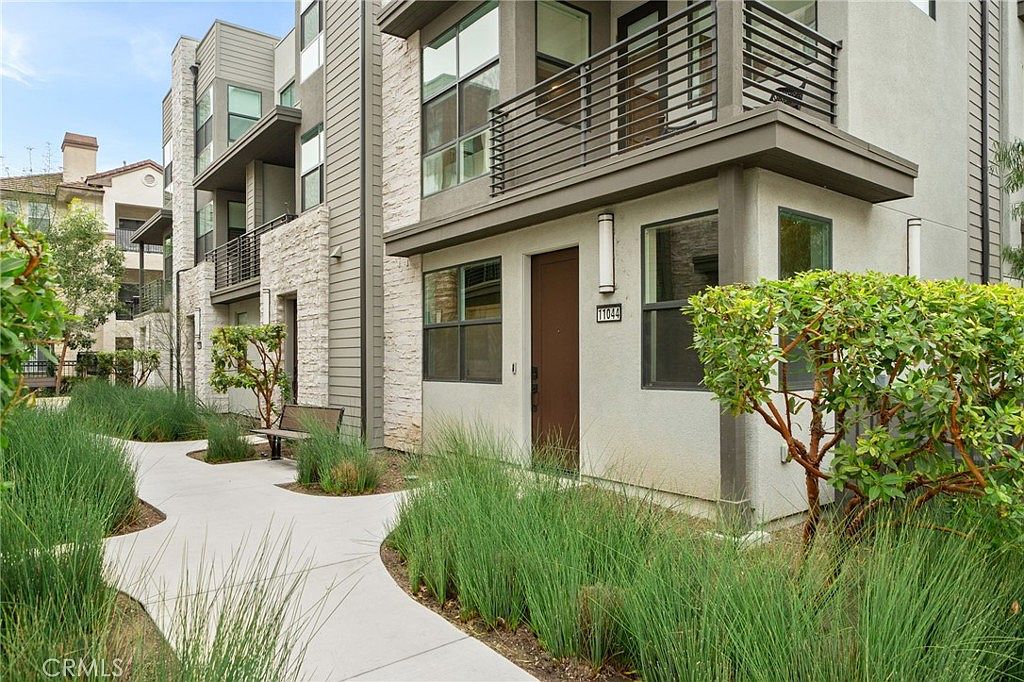


11044 Luminate Dr, Rancho Cucamonga, CA, 91730
About This Home
Welcome to 11044 Luminate Drive in Rancho Cucamonga, a FULLY FURNISHED, beautifully upgraded tri-level corner condo built in 2021, offering 1,467 sq ft of modern, sun-filled living space designed for both comfort and style. This move-in-ready home features 3 bedrooms, 2 full baths, 2 half baths, and a spacious 2-car tandem garage with EV-ready hookup. As a rare corner/end unit, the home is filled with abundant natural light throughout while offering enhanced privacy. Thoughtfully furnished and fully equipped, this residence is ideal for anyone seeking a seamless, turnkey living experience. The home also includes upgraded blinds and shades throughout — a premium add-on that provides both privacy and elegance while complementing the expansive windows and open-concept design. All appliances are included, featuring a Platinum Series counter-depth refrigerator, convection oven, Max Jet dishwasher, microwave that doubles as an oven, and LG washer and dryer conveniently located on the third floor alongside all bedrooms. The first floor offers the attached tandem garage, a half bath, and a welcoming entryway. The second floor is designed for entertaining with a bright, open-concept living area and a chef-inspired kitchen showcasing a dramatic waterfall quartz island, quartz countertops, designer quartz backsplash, a half bath with quartz finishes, and a private patio perfect for relaxing or enjoying morning coffee. The entire third floor is dedicated to comfort and convenience, featuring the spacious primary suite with mountain views, a dual-sink quartz vanity, stand-up shower, and oversized walk-in closet, along with a full guest bath with quartz countertops and tub, plus two additional bedrooms. Enjoy scenic mountain views from the primary suite and staircase while soaking in the natural light that pours throughout the home. Residents enjoy access to a lifestyle-focused HOA with resort-style amenities including a pool, spa, BBQ pits, fire pit, fitness center, dog wash station, conference and meeting rooms, and a banquet center for hosting events. The community is home to Teaspoon Boba Café and will soon welcome Cassidy’s Corner bagel shop along with additional retail and dining options. Ideally located near Ontario Mills, Victoria Gardens, Target, Stater Bros, Starbucks, and an abundance of shopping and dining, this home also offers quick access to the 10, 15, and 210 freeways for an easy commute and convenient everyday living.
Getting Around
 Somewhat Walkable
 Some Transit
 Bikeable
Schools
Construction
Condition
- Property condition: Turnkey
- Year built: 2021
Type & Style
- Home type: Condo
- Architectural style: Modern
- Property subType: Condominium
Interior
Appliances
- Appliances included: Built-In Range,Dishwasher,Dryer,Washer
- Laundry features: Inside,Laundry Room,Upper Level
Bathroom
- Features: Bathroom Exhaust Fan,Bathtub,Closet,Dual Sinks,Quartz Counters,Remodeled,Separate Shower
Bedroom
- Features: All Bedrooms Down
Bedrooms & Bathrooms
- Bedrooms: 3
- Bathrooms: 4
- Full bathrooms: 2
- 1/2 bathrooms: 2
- Main level bathrooms: 1
Features
- Balcony,Furnished,High Ceilings,Multiple Staircases,Quartz Counters,Recessed Lighting,Storage,Tandem,Two Story Ceilings,All Bedrooms Down,Primary Suite,Walk-In Closet(s)
- Flooring: Laminate
- Fireplace features: None
- Common walls with other units/homes: 2+ Common Walls
Heating & Cooling
- Heating features: Central
- Cooling features: Central Air
Interior Area
- Total interior livable area: 1,467 sqft
Kitchen
- Features: Kitchen Island,Quartz Counters
Master Bedroom
- Features: Primary Suite
Other
- Features: Walk-In Closet(s)
Property
Details
- Parcel number: 0210682080000
- Attached to another structure: Yes
- Special condition: Standard
Features
- Levels: Three Or More
- Stories: 3
- Entry location: 1
- Pool features: Community,Association
- Patio & porch: Patio
- Has spa: Yes
- Spa features: Association,Community
- Has view: Yes
- View description: Mountain(s)
Lot
- Lot size: 1,467 sqft
Parking
- Total spaces: 2
- Parking features: Garage,On Site,Public,Garage Faces Rear
- Has garage: Yes
- Attached garage spaces: 2
- Covered spaces: 2
Climate Risk is Financial Risk
Every home has a financial story beyond the listing price. Below, you’ll see the climate risks that could affect this property — and in Bills & Affordability, how those risks may influence repairs, insurance, utilities, and long-term value.
Biggest Threats for This Home
- Earthquake

- Inland Flooding

- Hail

- Heat Wave

- Landslide

- Strong Wind

- Wildfire

How This Home’s Risks Compare
FEMA Declared Disasters in San Bernardino County and California
Understanding the Costs
Financial advisors generally recommend spending no more than 30% of your gross household income on housing costs. In practice, many households stretch to 35% or beyond — especially in high-cost markets.
Estimated Costs Today
| Monthly | Annual | |
|---|---|---|
| Mortgage | $3,033 | $36,396 |
| Home Insurance * | $107 | $1,284 |
| Property Taxes | $625 | $7,500 |
| Electricity | $398 | $4,786 |
| Total | $4,163 | $49,956 |
Income You'd Need if You Spent...
California FAIR Plan Programs
How Costs Could Change Over Time
Climate risk is quickly impacting all of the major home ownership costs. Adjust the growth rates and percentage of income spent on housing below to see how your housing costs could change over the next 10 years — and what income you'd need to keep up.
Comparing Against the Market
Price Per Sq Ft
vs Other Active Listings
Avg $/sqft
vs Homes Sold Last Month
Median $/sqft
Current Market Trends
Median Price Per Square Foot
The median price per square foot of homes sold in this area each month. Compare this to this listing's price per square foot to gauge whether the home is priced in line with recent sales.
Historicals for This Listing
Zestimate History ($/sqft)
Price History
| Date | Event | Price |
|---|---|---|
| 2026-05-07 | Listed for sale | $610,000 |
| 2025-02-05 | Listing removed | $3,700 |
| 2024-12-21 | Listed for rent | $3,700 |
| 2024-12-10 | Listing removed | $3,700 |
| 2024-12-07 | Listed for rent | $3,700 |
 View on Zillow