



316 Scarlett Ter, Mountain View, CA, 94043
About This Home
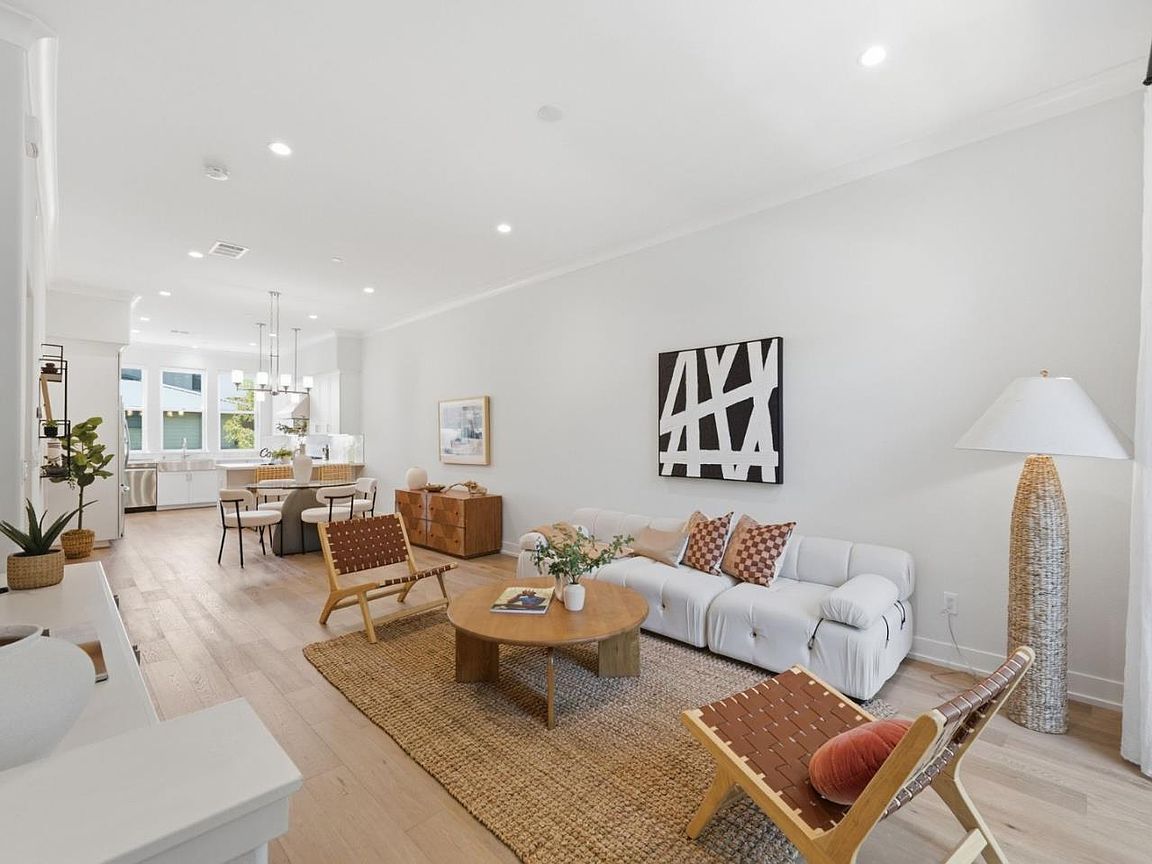
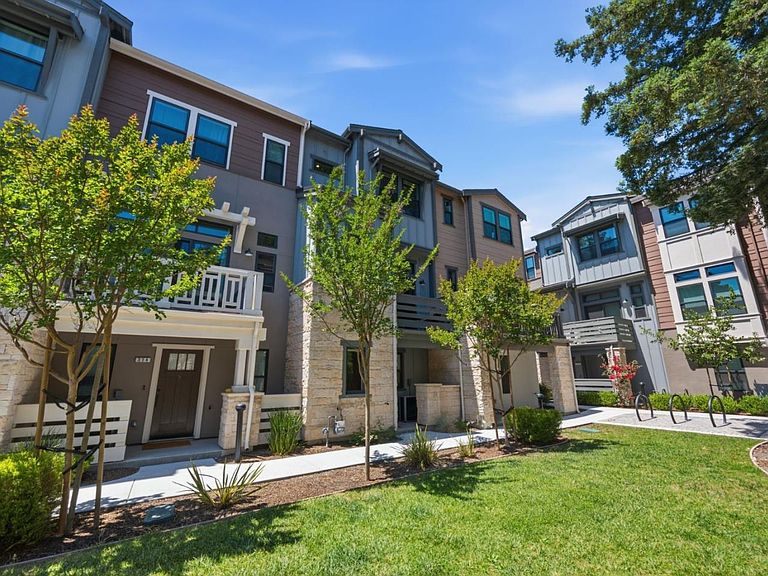
A rare townhome surrounded by mature redwoods and overlooking a peaceful greenbelt-an increasingly hard-to-find setting in Silicon Valley. Just minutes from Google, OpenAI, Meta, Linked, Healthcare, Stanford, and major commute routes. Dramatic 10-foot ceilings and oversized windows flood the home with natural light. A private balcony offers a quiet retreat with beautiful greenbelt and redwood views. The designer kitchen features premium Dacor and Zephyr appliances, custom cabinetry, and sleek modern finishes. Two spacious primary suites provide exceptional flexibility for guests, multigenerational living, or a dedicated home office. Top-rated Los Altos High School and convenient access to many of the Bay Area's leading private schools. Luxury upgrades. Exceptional convenience. A one-of-a-kind community that stands apart from typical townhome developments.
Getting Around
 Somewhat Walkable
 Some Transit
 Biker's Paradise
Schools
Construction
Condition
- Year built: 2020
Materials
- Foundation: Slab
- Roof: Other
Type & Style
- Home type: Townhouse
- Property subType: Townhouse,Residential
Interior
Appliances
- Appliances included: Dishwasher,Disposal,Range Hood,Microwave,Gas Oven/Range,Refrigerator,Washer/Dryer
Bedrooms & Bathrooms
- Bedrooms: 2
- Bathrooms: 3
- Full bathrooms: 2
- 1/2 bathrooms: 1
Dining Room
- Features: DiningFamilyCombo
Family Room
- Features: KitchenFamilyRoomCombo
Features
- High Ceilings,Walk-In Closet(s)
- Flooring: Hardwood,Other,Tile,Wood
Heating & Cooling
- Heating features: Central Forced Air
- Cooling features: Central Air,Zoned
Interior Area
- Total structure area: 1,367
- Total interior livable area: 1,367 sqft
Property
Details
- Parcel number: 15063016
- Zoning: R3-22
- Special condition: Standard
Features
- Stories: 3
- Patio & porch: Balcony/Patio
Lot
- Lot size: 781 sqft
Parking
- Total spaces: 2
- Parking features: Attached,Guest,Tandem
- Has garage: Yes
- Attached garage spaces: 2
- Covered spaces: 2