



390 Camarillo Ter, Sunnyvale, CA, 94085
About This Home
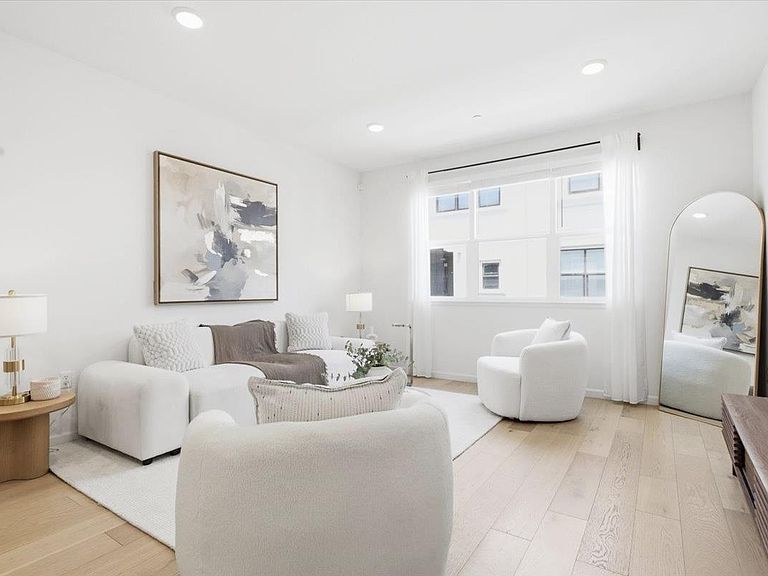
Stunning 2021-built townhome with dual primary suites. Beautifully upgraded with high-quality engineered hardwood flooring, designer tile, premium cabinetry and designer finishes throughout. The bright main level showcases an open floor plan with a spacious living area and a gourmet kitchen with sleek quartz countertops, an expansive island with bar seating and a private balcony. A stylish powder room on main level. Upstairs, the primary suite features a large walk-in closet and a dual-sink bath with modern finishes. The second suite also includes its own en-suite full bath. Designed for comfort and efficiency, the home features dual-zone HVAC with smart thermostats, dual-pane windows, and a tankless water heater. Smart home integration includes Alexa-enabled whole-home audio, smart lighting, a Ring security system, a MyQ smart garage, and Amazon Key delivery. Attached 2-car garage with epoxy flooring. A tech commuter's dream - just steps from Apple's Mathilda Campus and minutes to Google, LinkedIn, and other major Silicon Valley employers, with easy access to Highways 101 & 237 and Expressways, Downtown Sunnyvale, parks, shopping, and dining are all just minutes away. Modern design, smart living, and an unbeatable Silicon Valley location - a must-see!
Getting Around
 Somewhat Walkable
 Some Transit
 Very Bikeable
Schools
Construction
Condition
- Year built: 2020
Materials
- Foundation: Concrete Perimeter
- Roof: Tile
Type & Style
- Home type: Townhouse
- Property subType: Townhouse,Residential
Interior
Appliances
- Appliances included: Microwave,Gas Oven/Range,Refrigerator,Washer/Dryer
- Laundry features: Upper Floor,Inside
Bedrooms & Bathrooms
- Bedrooms: 2
- Bathrooms: 3
- Full bathrooms: 2
- 1/2 bathrooms: 1
Dining Room
- Features: DiningAreainLivingRoom
Family Room
- Features: KitchenFamilyRoomCombo
Features
- Walk-In Closet(s)
- Flooring: Carpet,Tile,Wood
Heating & Cooling
- Heating features: Central Forced Air Gas
- Cooling features: Central Air
Interior Area
- Total structure area: 1,378
- Total interior livable area: 1,378 sqft
Kitchen
- Features: Island
Property
Details
- Parcel number: 20459038
- Zoning: MI
- Special condition: Standard
Features
- Stories: 3
Lot
- Lot size: 746 sqft
Parking
- Total spaces: 2
- Parking features: Attached,Guest,Off Street
- Has garage: Yes
- Attached garage spaces: 2
- Covered spaces: 2