



2917 Noyce Pl #241, Santa Clara, CA, 95051
About This Home
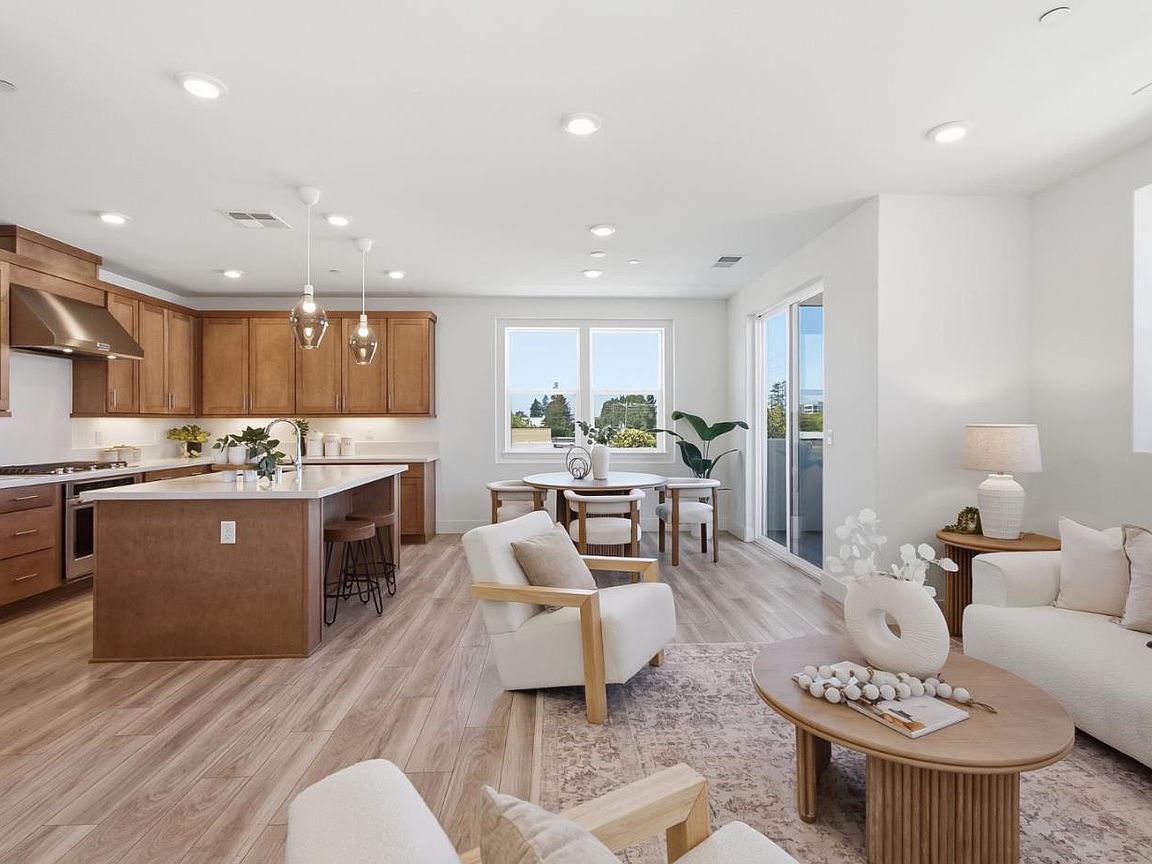
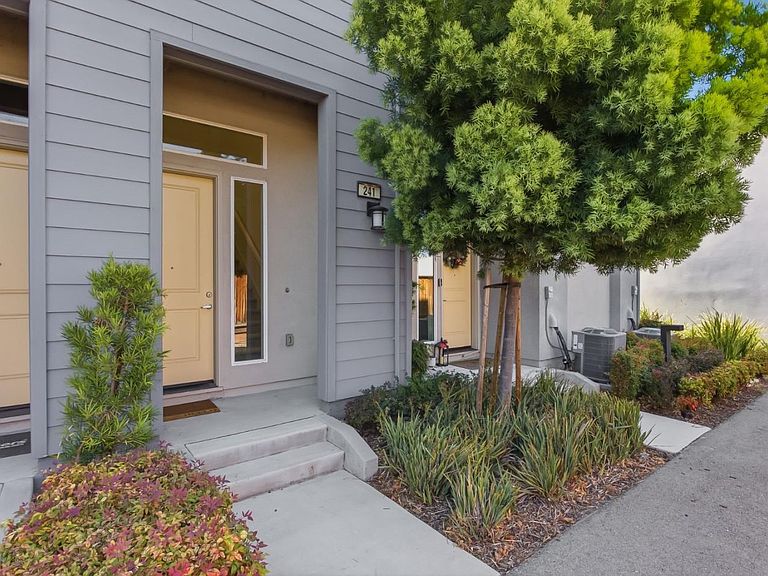
Nestled on a quiet street in the coveted One Lawrence Station community, this airy and bright home has it all! Situated on the top floor of the building in a corner unit, this home boasts plenty windows and high ceilings, natural lighting and views. The generously sized, open concept living area offers extra space for a home office or storage nook and flows into the dining area and oversized kitchen with views of the hills. A true chefs dream, the kitchen affords plenty of storage and a large island with quartz countertops, stainless steel appliances, gas range, pantry area and a breakfast bar. The spacious primary bedroom provides plush carpeting, windows with custom blinds, plus a walk in closet with built-in shelving. The primary bath offers dual sinks with Piedrafina countertops and an oversized shower. Another spacious bedroom offers plenty of light and storage. Quiet location within the community with no overhead neighbors, this home is truly one of a kind. Great location nearby local tech campuses and shopping, dining and parks. Low HOA dues!
Getting Around
 Car-Dependent
 Some Transit
 Bikeable
Schools
Construction
Condition
- Year built: 2022
Materials
- Foundation: Slab
- Roof: Composition
Type & Style
- Home type: Townhouse
- Property subType: Townhouse,Residential
Interior
Appliances
- Appliances included: Gas Cooktop,Dishwasher,Disposal,Microwave,Gas Oven,Refrigerator,Washer/Dryer
- Laundry features: Inside
Bathroom
- Features: DoubleSinks, ShowerandTub, Stone, Tub
Bedroom
- Features: PrimarySuiteRetreat
Bedrooms & Bathrooms
- Bedrooms: 2
- Bathrooms: 2
- Full bathrooms: 2
Dining Room
- Features: BreakfastBar, DiningArea
Family Room
- Features: NoFamilyRoom
Features
- High Ceilings,Walk-In Closet(s)
- Flooring: Laminate,Tile
- Common walls with other units/homes: End Unit
Heating & Cooling
- Heating features: Central Forced Air
- Cooling features: Central Air
Interior Area
- Total structure area: 1,440
- Total interior livable area: 1,440 sqft
Kitchen
- Features: Pantry
Property
Details
- Parcel number: 21666016
- Zoning: PD
- Special condition: Standard
Features
- Stories: 3
- Patio & porch: Balcony/Patio
Parking
- Total spaces: 2
- Parking features: Attached,Common
- Has garage: Yes
- Attached garage spaces: 2
- Covered spaces: 2