


3578 Candletree Way, Sacramento, CA, 95835
About This Home
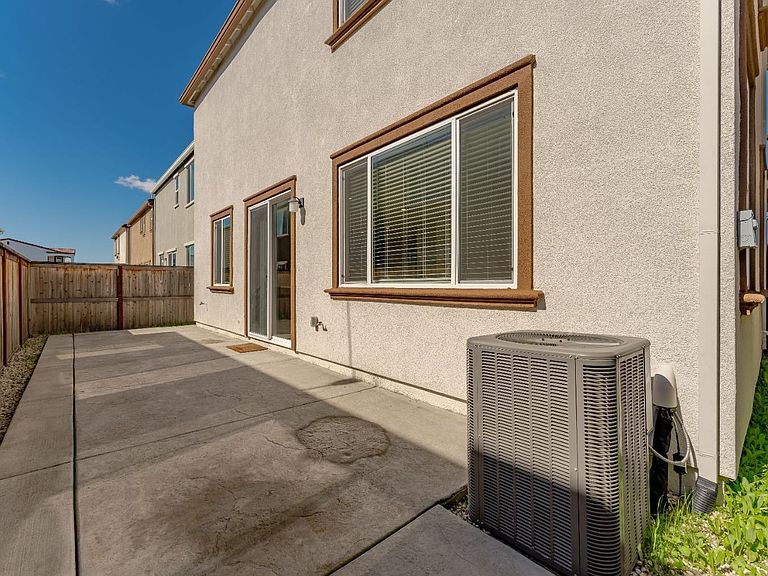
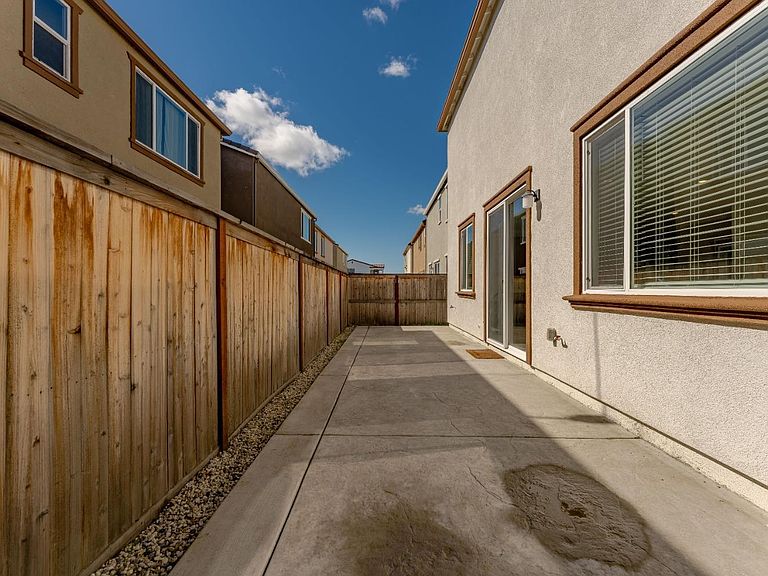
Welcome to this beautifully maintained 4-bedroom, 3-bathroom home in the desirable Northlake community. Built in 2021, this spacious home offers approximately 2,190 square feet of modern living space featuring an open-concept floor plan, a versatile loft, and a convenient downstairs bedroom and full bath. The stylish kitchen opens to the dining and family room, creating the perfect space for everyday living and entertaining. The primary suite features a walk-in closet and private bath. Enjoy low-maintenance front and backyard landscaping, a park directly across the street, and access to community amenities including a clubhouse and recreational facilities. Conveniently located near shopping, dining, major freeways, and Sacramento International Airport. Move-in ready and waiting for its next owner.
Getting Around
 Car-Dependent
 No Nearby Transit
 Somewhat Bikeable
Schools
Construction
Condition
- Year built: 2021
Materials
- Foundation: Slab
- Roof: Tile
- Construction materials: Stucco,Frame,Wood
Type & Style
- Home type: SingleFamily
- Property subType: Single Family Residence
Interior
Appliances
- Appliances included: Free-Standing Gas Range,Dishwasher,Disposal,Tankless Water Heater
- Laundry features: Other
Bedrooms & Bathrooms
- Bedrooms: 4
- Bathrooms: 3
- Full bathrooms: 3
Dining Room
- Features: Dining/Living Combo
Features
- Flooring: Carpet,Tile,Vinyl
Heating & Cooling
- Heating features: Central
- Cooling features: Ceiling Fan(s),Central Air
Interior Area
- Total structure area: 0
- Total interior livable area: 2,190 sqft
Kitchen
- Features: Pantry Closet,Island w/Sink,Kitchen/Family Combo
Master Bathroom
- Features: Shower Stall(s),Double Vanity
Master Bedroom
- Features: Walk-In Closet
Property
Details
- Parcel number: 20114200040000
- Zoning: R-1A-PUD
- Special condition: Standard
Lot
- Lot size: 2,848 sqft
- Features: Sprinklers In Front,Landscape Front
Parking
- Total spaces: 2
- Parking features: Attached,Garage Door Opener,Garage Faces Front
- Has garage: Yes
- Attached garage spaces: 2
- Covered spaces: 2