


7810 Hutton Creek Ln, Fair Oaks, CA, 95628
About This Home
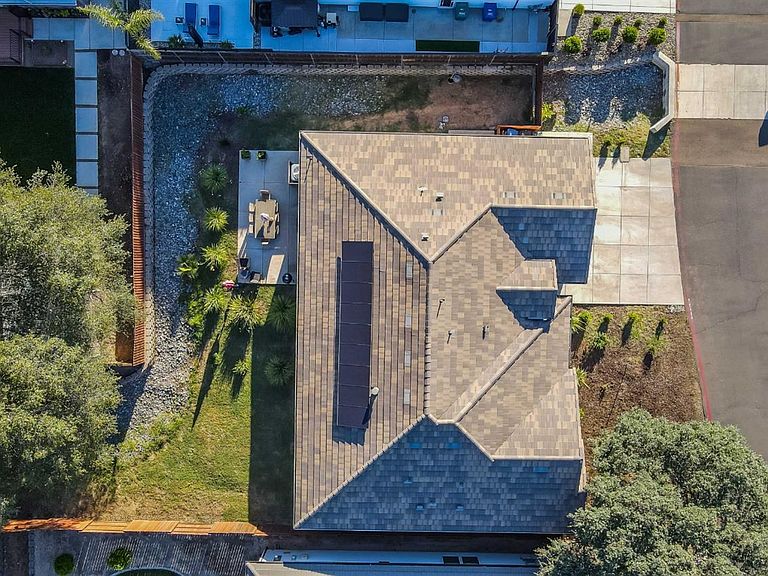
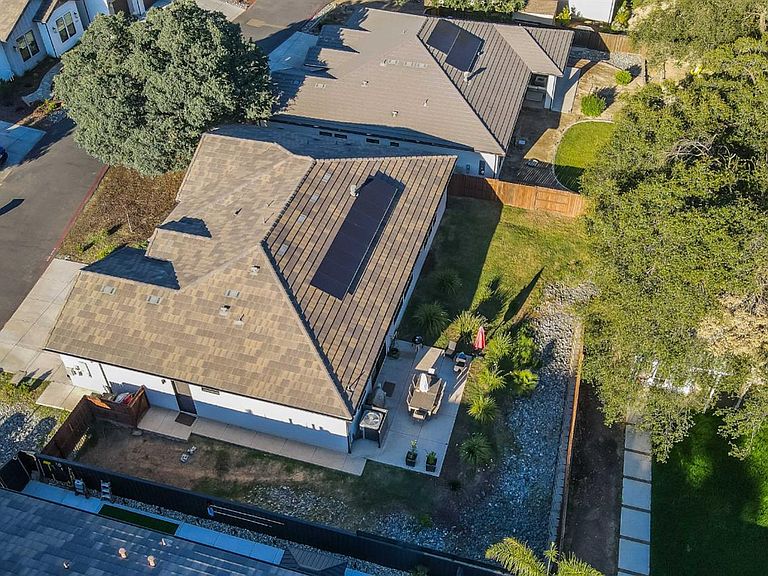
Welcome home to Newer Constructed home on a private lane in an established neighborhood with wonderful neighbors! No Mello Roos, No HOA and Owner owned solar. This single story home features 4 Bedrooms & 3 Baths with an open Great Room/Dining/Kitchen concept. 10 foot tall ceilings & picture windows with low maintenance landscaped front and backyard. The kitchen features a larger island with SS higher-end appliances, a gas fireplace that keeps the family room warm and cozy, and a tile roof that helps keep utility cost low. Primary suite and junior suite feature walk-in closets and full bathrooms. Located within 5 mins from Bohemian village of Fair Oaks which offers restaurants, shops and outdoor community theater. Approximately 2.5 miles from Hwy 50 with easy Access to American River Parkway for weekday and weekend family enjoyment of hiking, biking, fishing and Kayaking. Come see this home ready for you to build your pool and to enjoy and make memories for your family and/or retirement. Seller offering $5K credit for new landscaping
Getting Around
 Car-Dependent
 Very Limited Transit
 Somewhat Bikeable
Schools
Construction
Condition
- Year built: 2021
Materials
- Foundation: Concrete
- Roof: Tile
- Construction materials: Frame
Type & Style
- Home type: SingleFamily
- Architectural style: Contemporary,Farmhouse
- Property subType: Single Family Residence
Interior
Appliances
- Laundry features: Inside Room
Bedrooms & Bathrooms
- Bedrooms: 4
- Bathrooms: 3
- Full bathrooms: 3
Dining Room
- Features: Dining/Family Combo
Features
- Flooring: Carpet,Laminate,Tile
- Number of fireplaces: 1
- Fireplace features: Gas Log
- Fireplace: Yes
Heating & Cooling
- Heating features: Central
- Cooling features: Central Air
Interior Area
- Total structure area: 0
- Total interior livable area: 2,401 sqft
Kitchen
- Features: Pantry Closet,Kitchen Island
Property
Details
- Parcel number: 24200950790000
- Zoning: RD-5
- Special condition: Offer As Is
Features
- Levels: One
- Stories: 1
- Fencing: Wood,Fenced
Lot
- Lot size: 9,726 sqft
- Features: Cul-De-Sac,Low Maintenance
Parking
- Total spaces: 2
- Parking features: Garage Door Opener,Garage Faces Front
- Has garage: Yes
- Attached garage spaces: 2
- Covered spaces: 2