


650 Waverly Dr APT B, Elgin, IL, 60120
About This Home
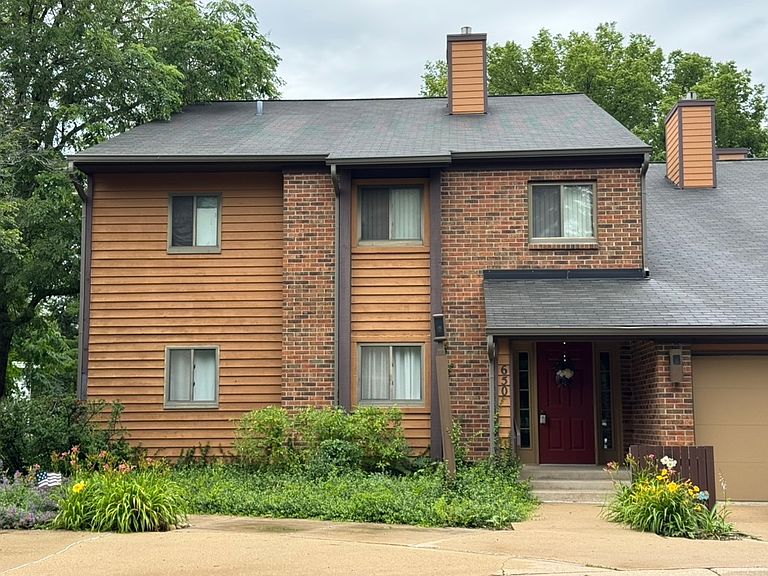
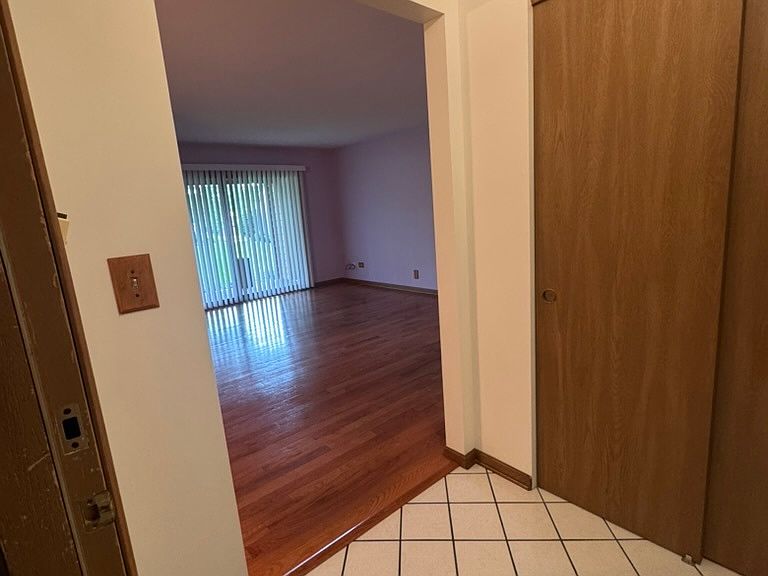
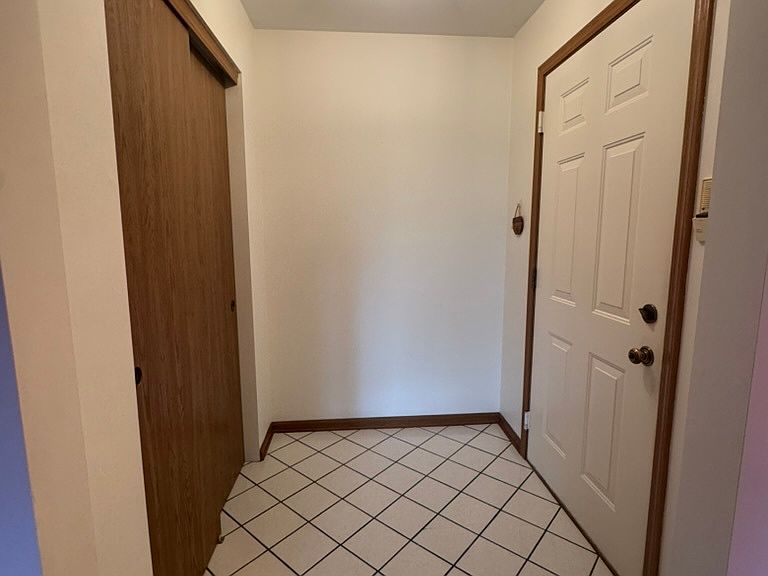
Amazing location in Waverly Commons, this ranch end unit is tucked in the back of a quiet cul-de-sac and faces green space and single fam homes. Wonderful flowing floor plan-great for entertaining. Owner has lovingly maintained and updated this ranch with hardwood floors, ceramic tile in kit, bath and laundry, a new 5 ft bathfitter shower (12/25) with grab bars and a seat. Eat-in kitchen features solid oak cabinets with tons of counter space, a desk plus a full pantry, all of which overlooks the covered deck and back yard thru the sliders. Dining room is conveniently located off the kit and the open living room which also has wall-to-wall sliders stepping out to the deck, garden and yard. Huge sunny master bedroom is to die for! There's a large walk-in closet plus two other 5 ft closets in the master-storage galore. Don't miss the oversized linen closet just outside the bath plus a 6 ft long closet right off the roomy foyer. HVAC just 5 yrs old with an Aprilaire humidifier! Big laundry room with extra cabinets above. 2-3 blocks from grocery stores, workout center, restaurants, banks and charming downtown Elgin is just 5 min away by car. This unique building (not all have it in Waverly) features walk-in extra storage on 2nd floor above the garage-13x8 feet! Another handy outdoor 8 ft closet for summer items right off the deck. And the extra long garage is 27 whopping feet-plenty of room in front of your car for guess what, more storage! Parking spot in front of garage as well as convenient guest spots in the center of the cul-de-sac. Indoor mailboxes in entryway vestibule-no standing in the weather to get your mail. Owner is currently having most interior walls painted neutral light gray and is offering $600 credit towards closet doors. Still time to pick a neutral color if buyer wants a white or beige tone.
Getting Around
 Somewhat Walkable
 Some Transit
 Bikeable
Schools
Construction
Condition
- Year built: 1987
Materials
- Foundation: Concrete Perimeter
- Roof: Asphalt
- Construction materials: Brick,Cedar
Other
- Builder model: Lower Level Ranch
Type & Style
- Home type: Condo
- Property subType: Single Family Residence
Interior
Appliances
- Appliances included: Range,Microwave,Dishwasher,Refrigerator,Washer,Dryer,Front Controls on Range/Cooktop
- Laundry features: Main Level,In Unit
Basement
- Has basement: Yes
- Basement: Crawl Space
Bedrooms & Bathrooms
- Bedrooms: 1
- Bathrooms: 1
- Full bathrooms: 1
Dining Room
- Features: Flooring (Hardwood)
- Level: Main
- Area: 72
- Dimensions: 8X9
Features
- 1st Floor Bedroom,1st Floor Full Bath,Storage
- Door features: Sliding Doors
- Window features: Screens,Blinds,Double Pane Windows
- Flooring: Hardwood
- Common walls with other units/homes: End Unit
Foyer
- Features: Flooring (Ceramic Tile)
- Level: Main
- Area: 30
- Dimensions: 6X5
Heating & Cooling
- Heating features: Natural Gas,Forced Air
- Cooling features: Central Air
Interior Area
- Total structure area: 1,083
- Total interior livable area: 1,083 sqft
Kitchen
- Features: Kitchen (Eating Area-Table Space,Pantry-Closet),Flooring (Ceramic Tile),Window Treatments (Blinds,Double Pane Windows)
- Level: Main
- Area: 221
- Dimensions: 17X13
Laundry
- Features: Flooring (Ceramic Tile)
- Level: Main
- Area: 60
- Dimensions: 10X6
Living Room
- Features: Flooring (Hardwood),Window Treatments (Blinds)
- Level: Main
- Area: 221
- Dimensions: 17X13
Master Bedroom
- Features: Flooring (Hardwood),Window Treatments (Blinds,Double Pane Windows)
- Level: Main
- Area: 255
- Dimensions: 17X15
Walk In Closet
- Features: Flooring (Hardwood)
- Level: Main
- Area: 36
- Dimensions: 6X6
Property
Accessibility
- Accessibility features: Bath Grab Bars,Disability Access
Details
- Parcel number: 06073130451042
- Special condition: None
- Other equipment: Intercom
Features
- Patio & porch: Deck
Lot
- Features: Cul-De-Sac,Landscaped
Parking
- Total spaces: 5
- Parking features: Concrete,Garage Door Opener,Yes,Garage Owned,Attached,Guest,Owned,Garage
- Has garage: Yes
- Attached garage spaces: 1
- Covered spaces: 1
- Has uncovered spaces: Yes
Climate Risk is Financial Risk
Every home has a financial story beyond the listing price. Below, you’ll see the climate risks that could affect this property — and in Bills & Affordability, how those risks may influence repairs, insurance, utilities, and long-term value.
Biggest Threats for This Home
- Cold Wave

- Tornado

- Heat Wave

- Inland Flooding

- Strong Wind

- Winter Weather

- Tsunami

How This Home’s Risks Compare
FEMA Declared Disasters Across Illinois Counties
Understanding the Costs
Financial advisors generally recommend spending no more than 30% of your gross household income on housing costs. In practice, many households stretch to 35% or beyond — especially in high-cost markets.
Estimated Costs Today
| Monthly | Annual | |
|---|---|---|
| Mortgage | $1,137 | $13,644 |
| Home Insurance * | $119 | $1,428 |
| Property Taxes | $324 | $3,888 |
| Electricity | $130 | $1,569 |
| Total | $1,710 | $20,520 |
Income You'd Need if You Spent...
Illinois FAIR Plan Programs


How Costs Could Change Over Time
Climate risk is quickly impacting all of the major home ownership costs. Adjust the growth rates and percentage of income spent on housing below to see how your housing costs could change over the next 10 years — and what income you'd need to keep up.
Comparing Against the Market
Price Per Sq Ft
vs Other Active Listings
Avg $/sqft
vs Homes Sold Last Month
Median $/sqft
Current Market Trends
Median Price Per Square Foot
The median price per square foot of homes sold in this area each month. Compare this to this listing's price per square foot to gauge whether the home is priced in line with recent sales.
Historicals for This Listing
Zestimate History ($/sqft)
Price History
| Date | Event | Price |
|---|---|---|
| 2003-05-15 | Sold | $112,500 |
| 1999-10-05 | Sold | $84,000 |
 View on Zillow